8130 Birchmount Road #501 | LEASED FOR FULL ASK IN 1 WEEK

$479,900 for sale or $1,700 for lease

MLS# N3812363 

MLS# N3849276

Bedrooms | 1+1

Bathrooms | 2

Maintenance Fees | $510.23/month

Property Taxes | $2559.68 [2017]

Parking | 1 Underground Parking Space

Locker | 1 Locker Unit

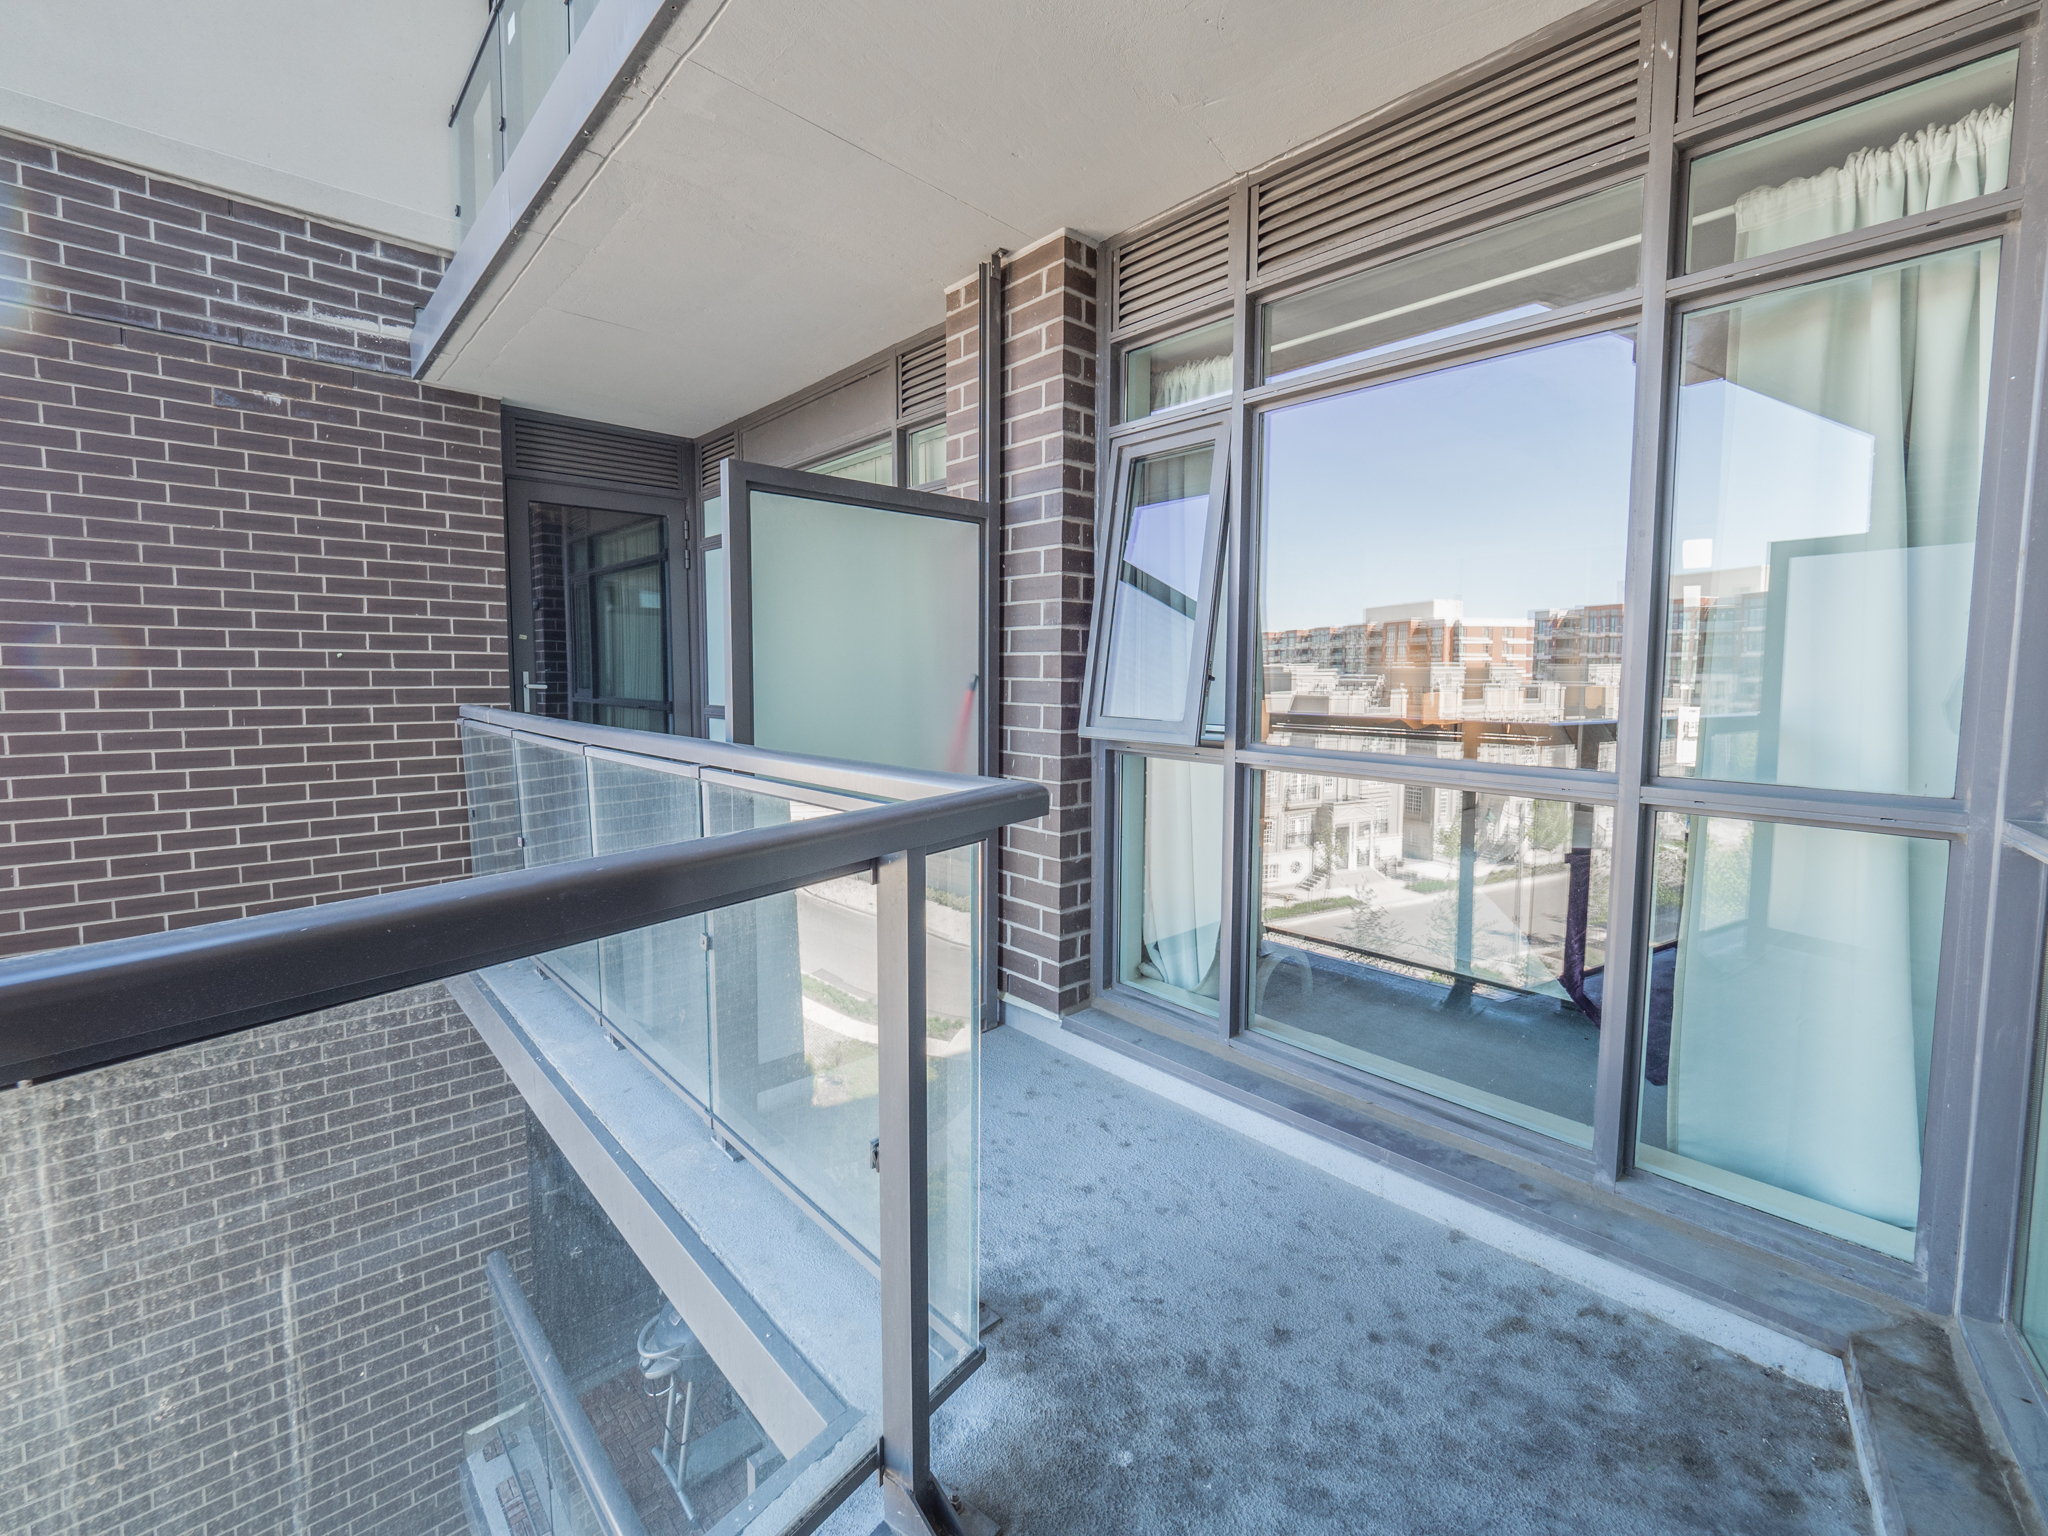
Presenting Nexus North by Remington Group, one of the most coveted addresses in booming Downtown Markham. This spacious 765 sq ft condo has it all and has been upgraded throughout: 9 ft ceilings, valence lighting, granite countertops with ceramic backsplash in the kitchen, engineered hardwood and 55 sq ft balcony with southwest views. Ideal for singles, couples and space seekers alike!

Nexus North’s Maxim Club which has state of the art amenities; fitness centre, jacuzzi, cold plunge pool, party room, game and media/cinema room, meeting room, yoga studio, rooftop garden terrace with clear views, guest suites, and 24-hour concierge. There are retail stores and a 24-hour Goodlife Fitness coming soon located at the foot of the building. Talk about convenience.

Nexus has been designated a LEED building. it is definitely the place to be Green! 

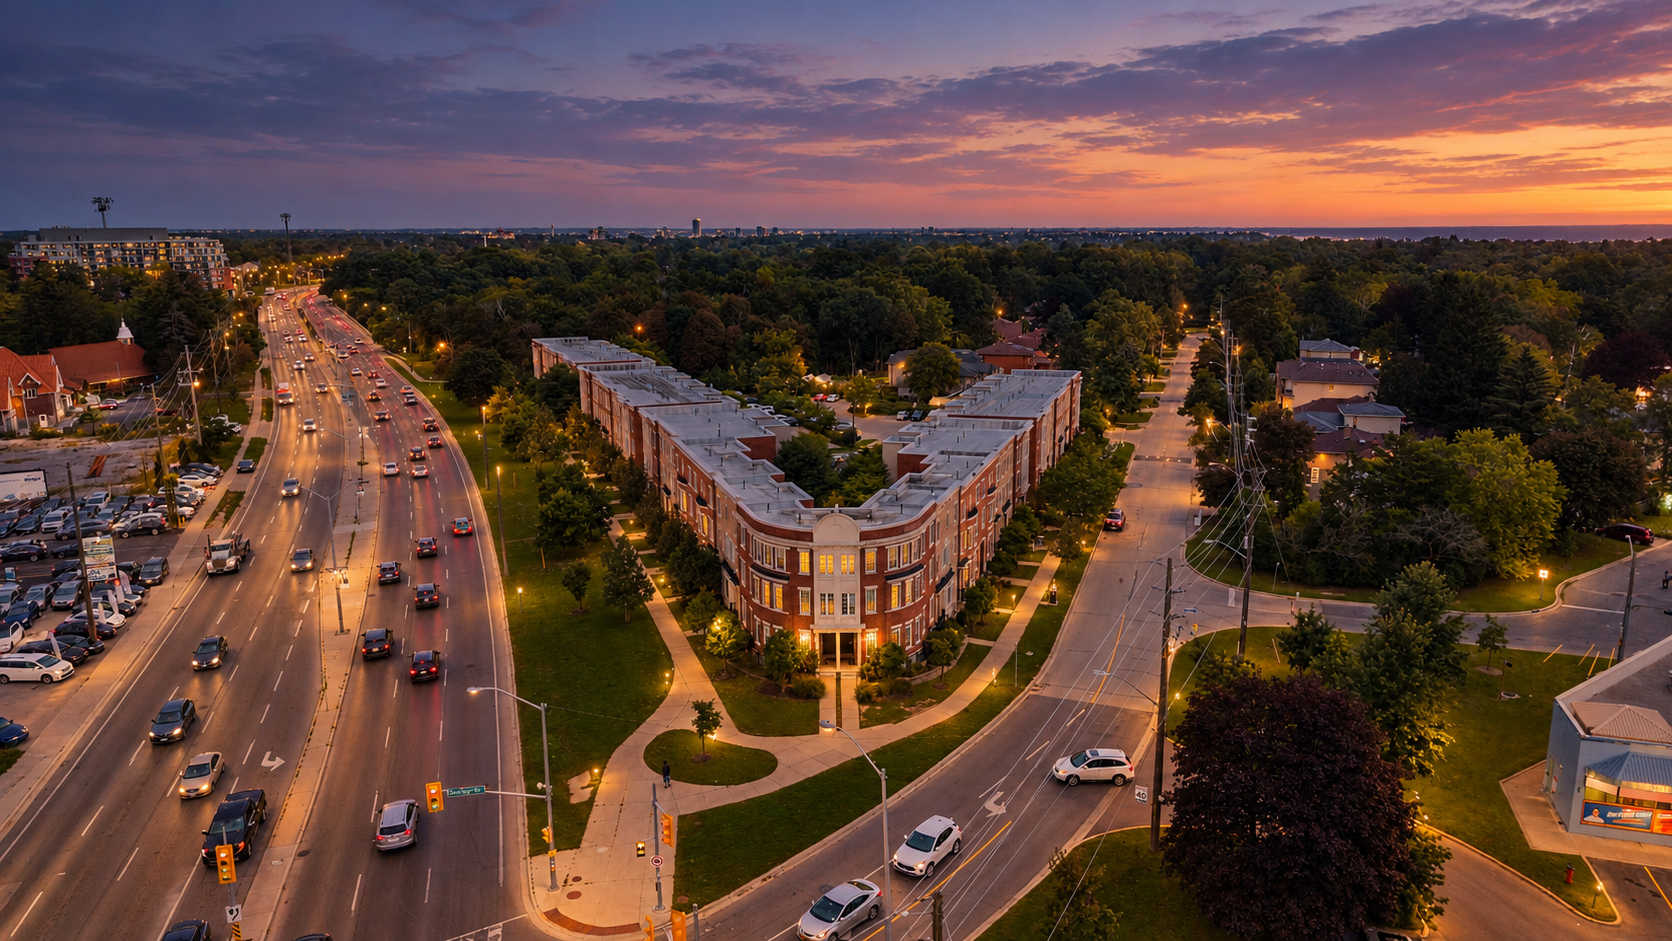
Downtown Markham is fastly becoming one of the most desirable areas in the GTA. Restaurants, new theatre, and 72 acres of natural and landscaped green space. New York University Campus coming soon. Transit is steps away and quick access to the highway.

Included in your Purchase/Lease Price: Stainless steel appliances, washer and dryer, broadloom where laid, all electrical light fixtures, one locker and one underground parking space.

Music Video

Photo Gallery

Floorplan


38 Stewart Street 303

$935,000 for sale

Bedrooms | 2

Bathrooms | 2

Parking | 1 Underground Parking Space

Locker | 1 Locker Unit

Property Taxes | Not yet assessed

Maintenance Fees | $804.94/month

Square Footage | 975 Sq. Ft. Plus 75 Sq. Ft. Balcony

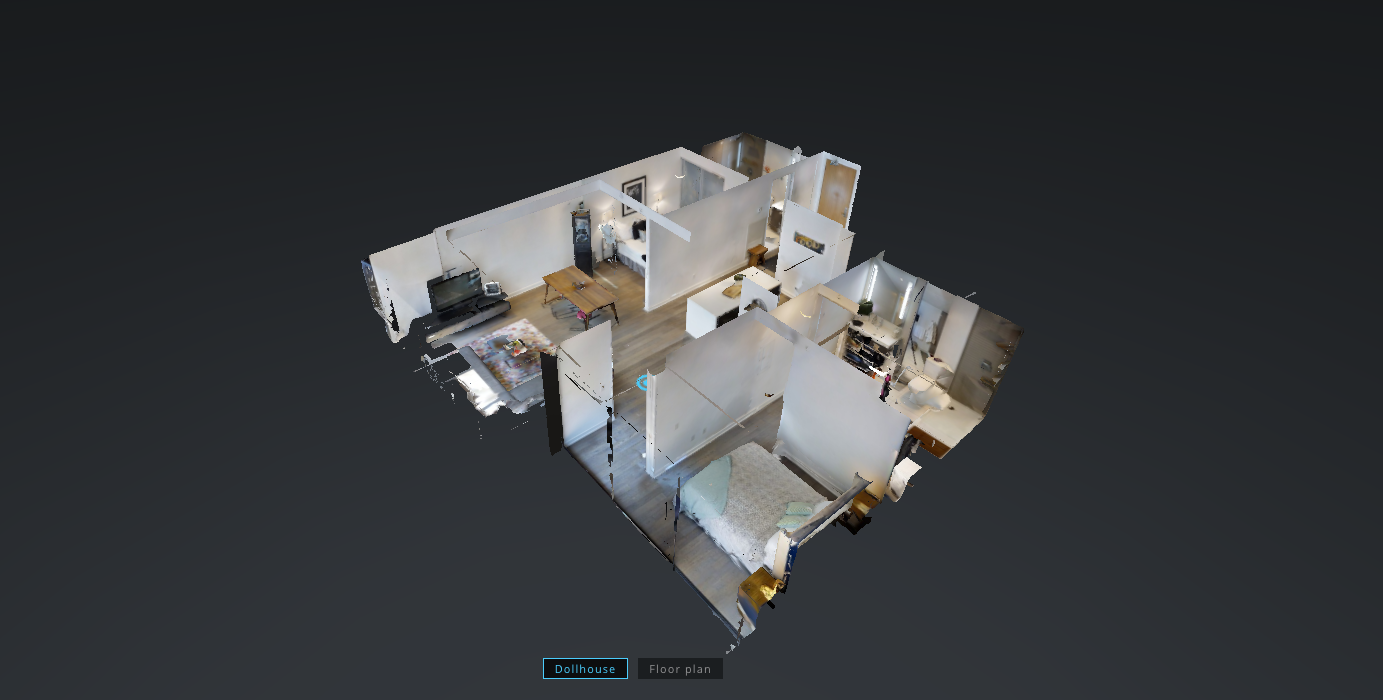
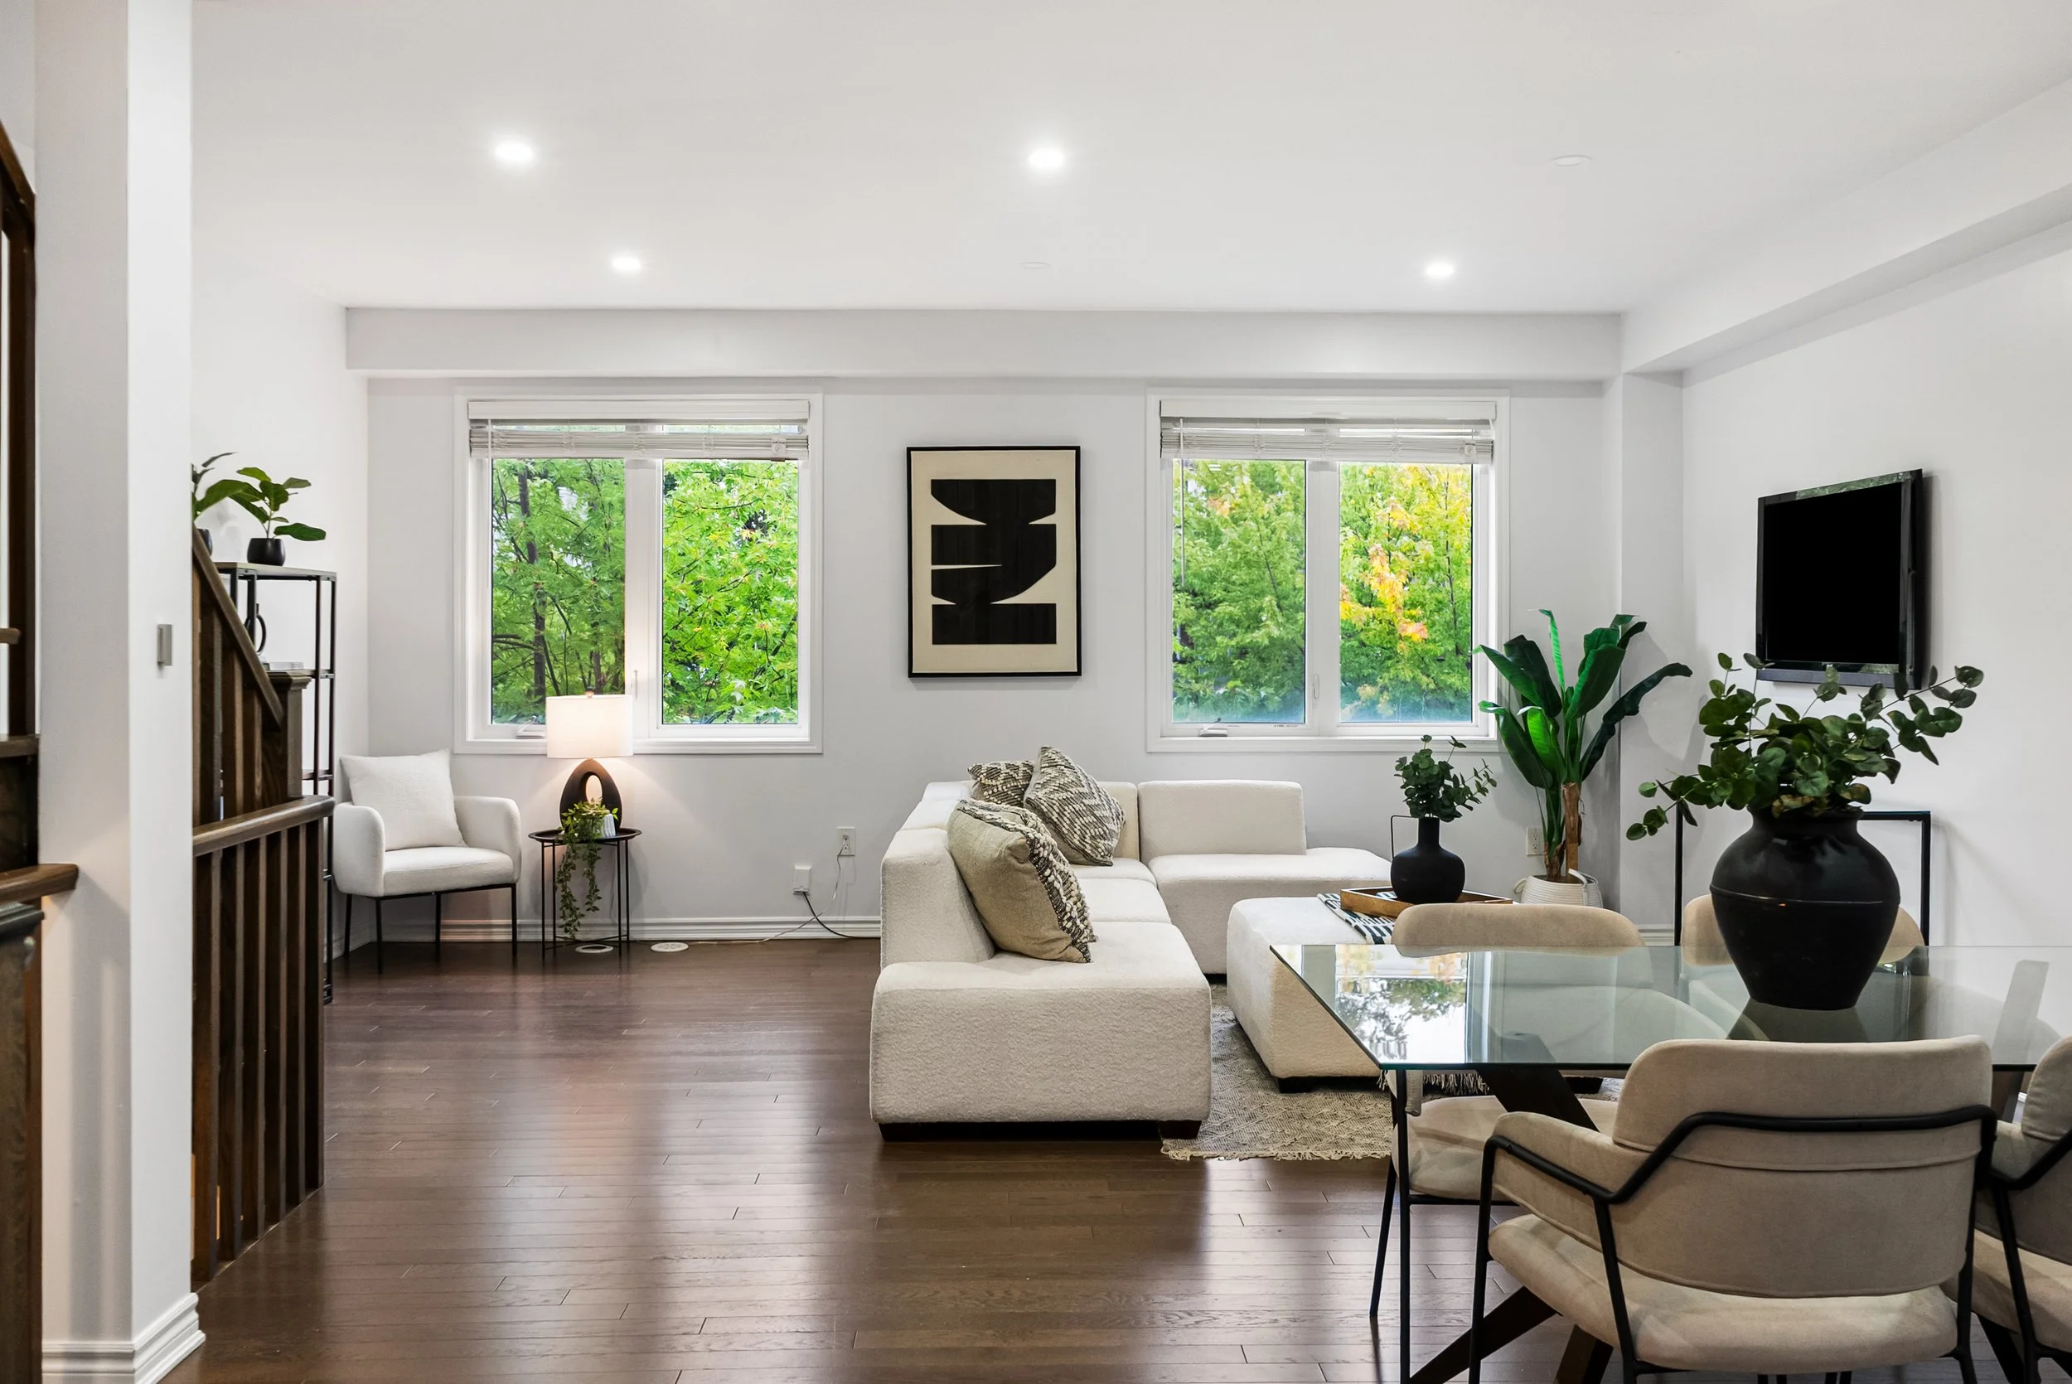
Welcome to Thompson Residences by Freed Developments. Architecture by Saucier + Perrotte. Completed circa 2016. One of the most coveted and sought after address in all of Downtown Toronto. This 2 bedroom, 2 bathroom condo has been upgraded throughout with custom kitchen by Scavolini with upgraded waterfall quartz island, 11 LED potlights, custom closets, balcony flooring, roller blinds by Decor Shade Canada and more. The master suite is outfitted with large walk-in closet and 3-piece ensuite. 975 sq. ft., with 75 sq. ft. balcony. This unit is one of the best floorplans in the entire development. The living/dining and kitchen in this unit is great for entertainers and space seekers alike. 

Live in the exciting King West neighbourhood. Everything at your fingertips. Amazing restos, bars and shopping. TTC at your doorstep. Walkscore is 98. Perfect for the work hard play hard individual/couple. Enjoy perks like access to the Lavelle rooftop. The infinity pool is one of the longest infinity pools in North America. Other building amenities include: 24-hour concierge, fitness centre, party room, meeting room and media/cinema room. 

Included in your Purchase Price: Includes 1 parking, 1 locker, all kitchen appliances, washer/dryer, 11 pot lights, upgraded lighting in dining and master, deck tiles, annual membership to Lavelle rooftop and upgraded shelving. In addition, Builder upgrades of over $12,000.


Music Video


Photo Gallery


Click Here for the Interactive Virtual Walkthrough


Floorplan


254 Williamson Road | SOLD 99% OF ASKING PRICE WITHIN 1 WEEK!

$799,000 for sale

MLS # N3788657

Bedrooms | 3+1

Bathrooms | 3

Basement | Partially Finished with Home Office and 4th Bedroom

Square Footage | 1,665 Sq. Ft. 

Property Taxes | $3,380.05 [2016]


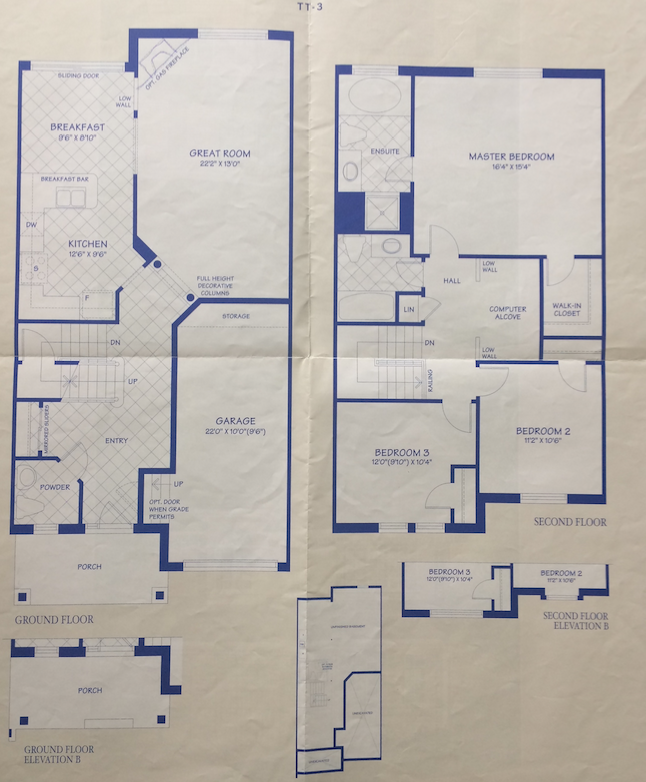
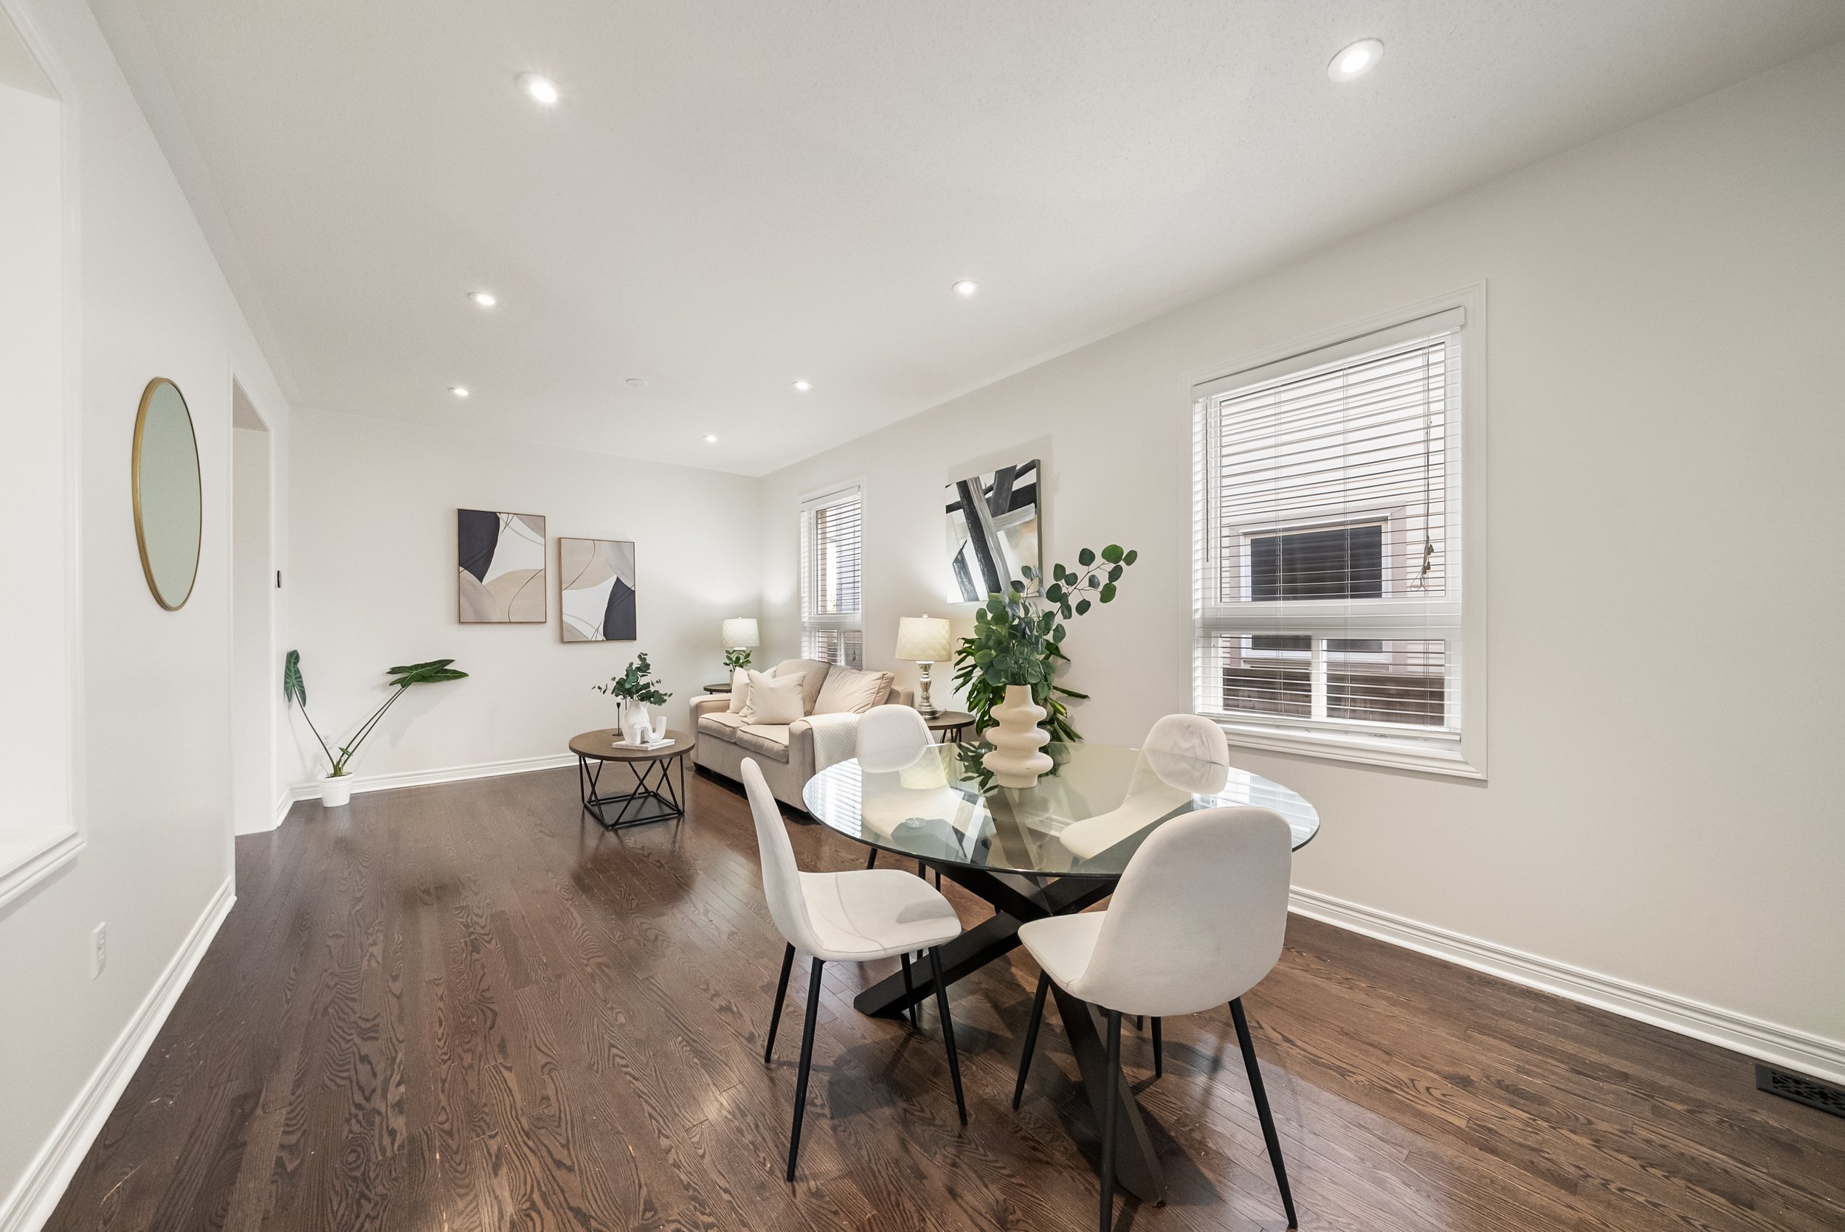
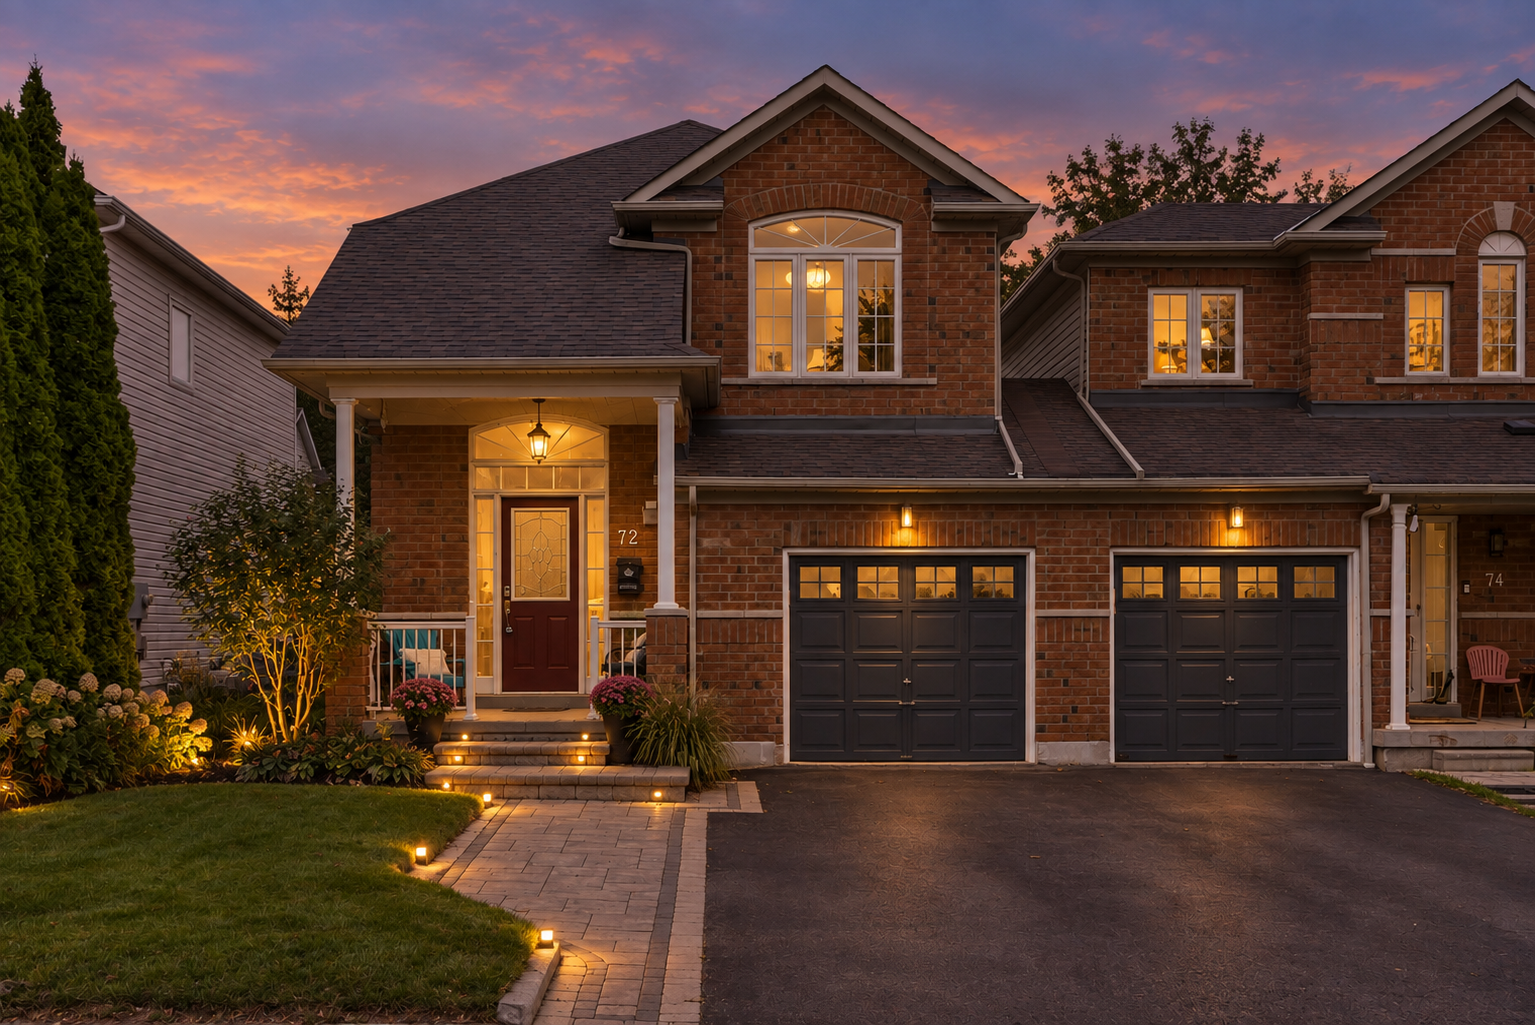
Welcome To 254 Williamson, located in the coveted and in-demand Greensborough location of Markham. This freehold townhome has been impeccably cared for by its original owners and is ideal for growing families or couples. It is is well laid out with perfect functionality and spacious principle rooms. Large foyer which leads to the bright great room outfitted with gas fireplace. The kitchen has a breakfast area and sliding doors which leads to the deck that overlooks the spacious fenced backyard. The second floor has 3 large bedrooms plus a study/computer nook! The partially finished basement has a home office and 4th bedroom. Hardwood floors throughout great room, ceramic in kitchen and broadloom in the bedrooms. No common element maintenance fees! An Ideal family home in an awesome location. Great for entertainers and space seekers alike! 

This home is conveniently located and is close to great schools, parks, Mount Joy GO station and quick access to Highway 407.

Included in your Purchase Price: Stainless steel stove, and built-in microwave, fridge, built-in dishwasher, all electrical light fixtures, all window rods/blinds, washer and dryer.

Schools Nearby

  • St. Julia Billiart Catholic School
  • Greensborough Public School
  • Little Rouge Public School
  • Wismer Public School
  • Bur Oak Secondary School
  • Markham District High School
  • Castlemore Public School
  • Stonebridge Public School
  • Pierre Elliott Trudeau High School
 

2235 Bur Oak Avenue | SOLD 126% OF ASKING PRICE IN LESS THAN 3 DAYS

$499,900 for sale

MLS # N3763013

Bedrooms | 2+1

Bathrooms | 3

Property Taxes | $2,513.15 [2016]

Maintenance Fees | $290

Square Footage | 1227 Sq.Ft. Plus Balcony

Parking | 1 Garage Space with 2 Parking Spaces

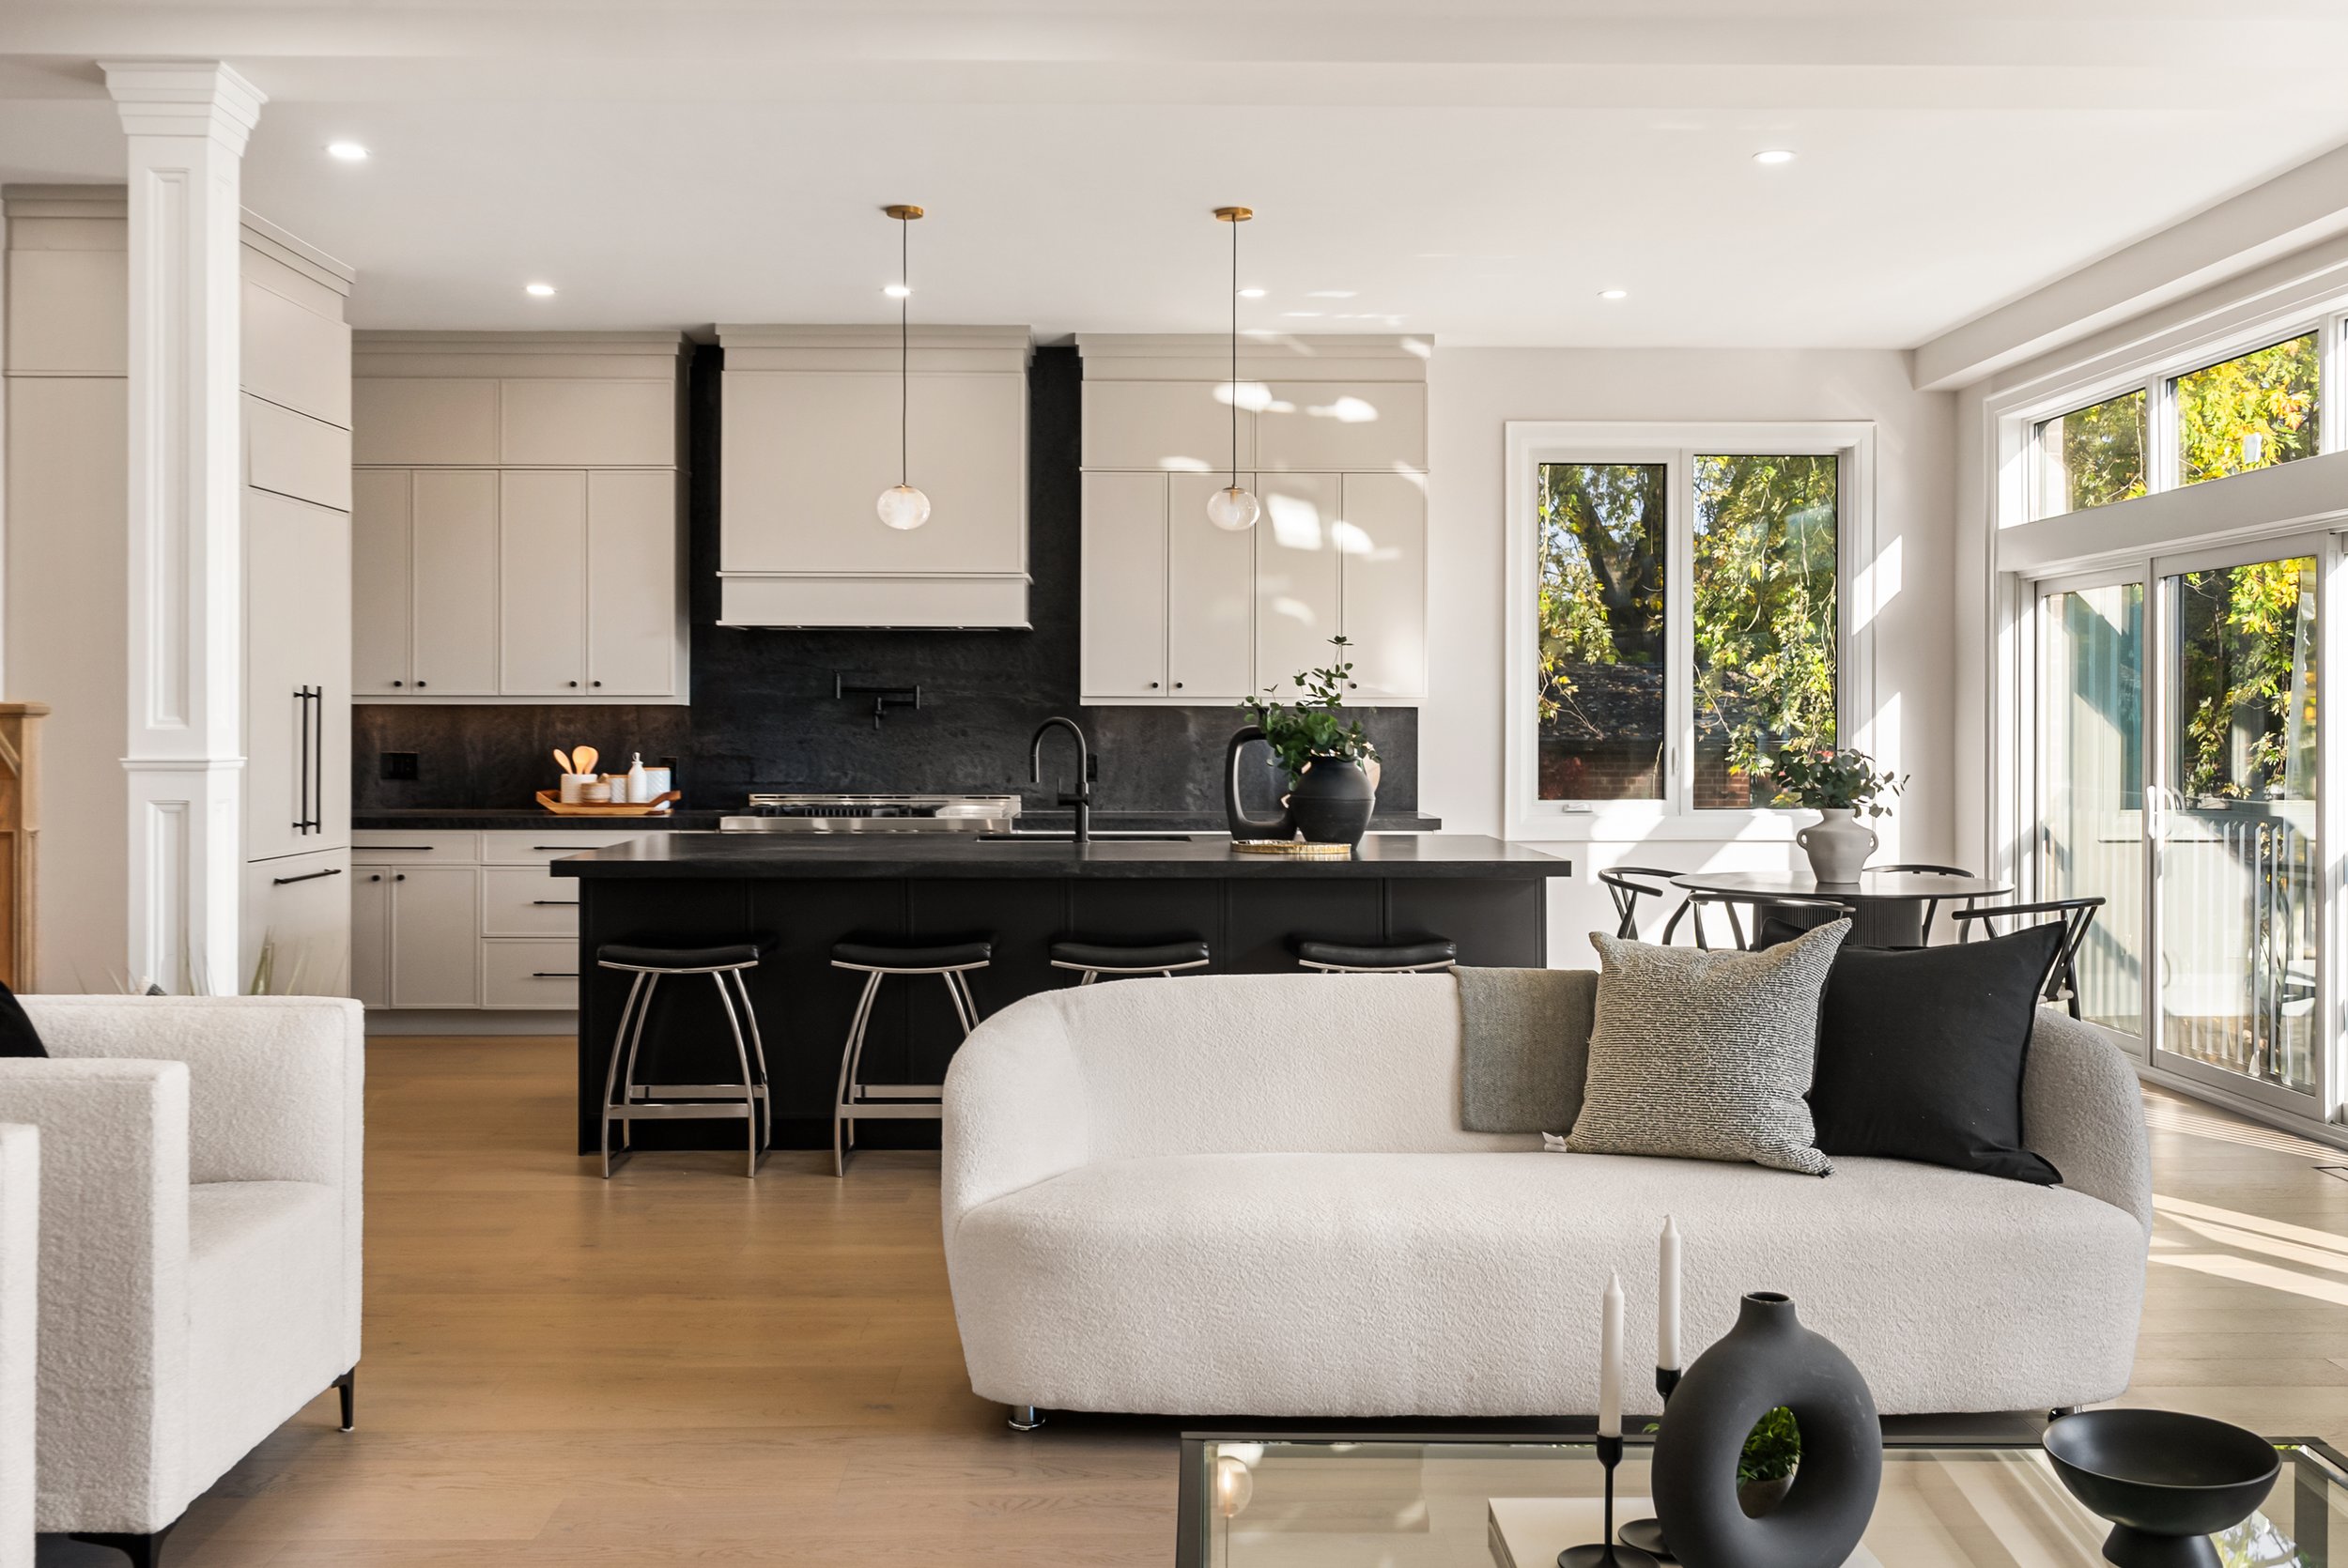
This Could Be The Best Unit In All Of Bur Oak Towns! Shows Like A Model Suite! Extensively Upgraded 3 Years Ago. The Cezzane Model. 1227 Sq Ft Plus Balcony. Features Granite Counters, Stainless Steel Appliances, Iron Pickets, Rectangular Modern Ceramic Tiles, Updated Light Fixtures And More. Sunny Exposure Overlooking The Park And A Larger Parking Garage. Well Managed Building. Largest Of All The Floorplans In The Development. Don't Miss Out!

Included in Your Purchase Price - Stainless Steel Kitchen Appliances, Washer & Dryer, Light Fixtures, Broadloom, Garage Door Opener, Window Coverings. Walk To Great Schools, Parks, Transit And Shopping. Highly Sought After Greensborough Location. Extremely Well Cared For