36 Park Lawn Rd #2310 | LEASED 107% OF ASKING PRICE

$2,800 for lease

Bedrooms | 2

Bathrooms | 2

Parking | 1 Underground Parking Space

Locker | 1 Locker Unit

Square Footage | 867 Sq. Ft. + 133 Sq. Ft. Balcony

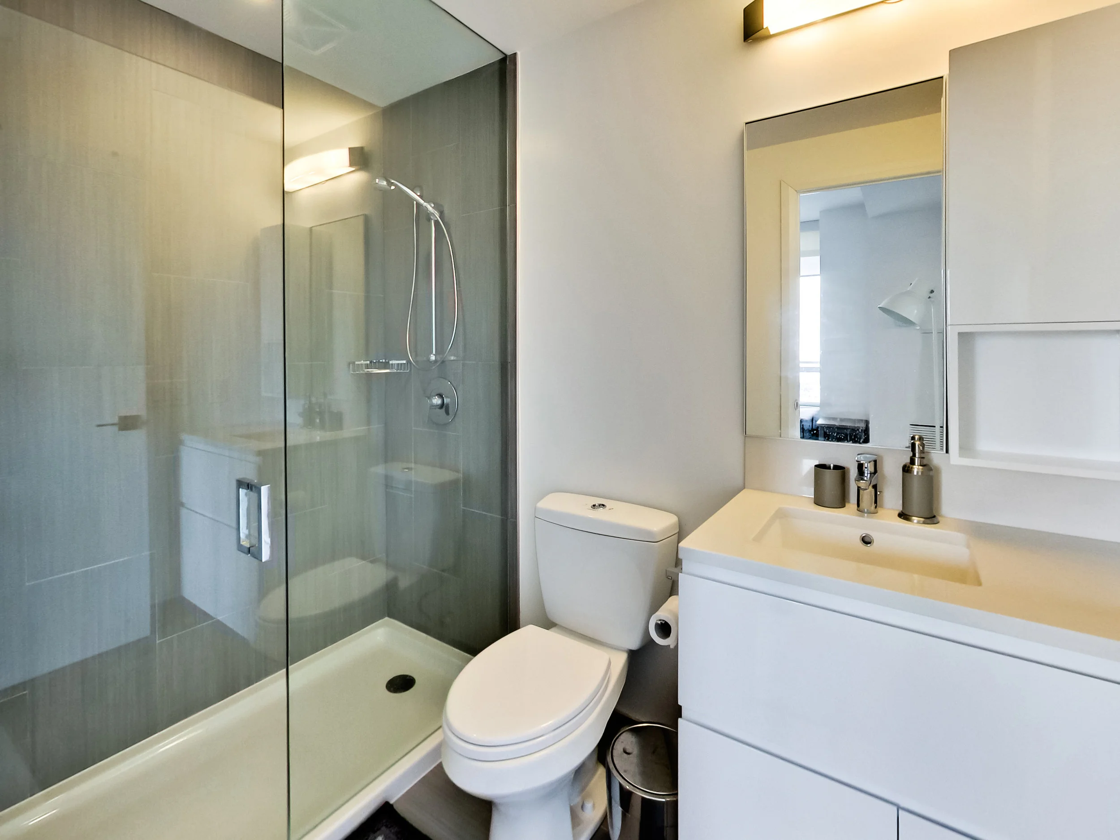
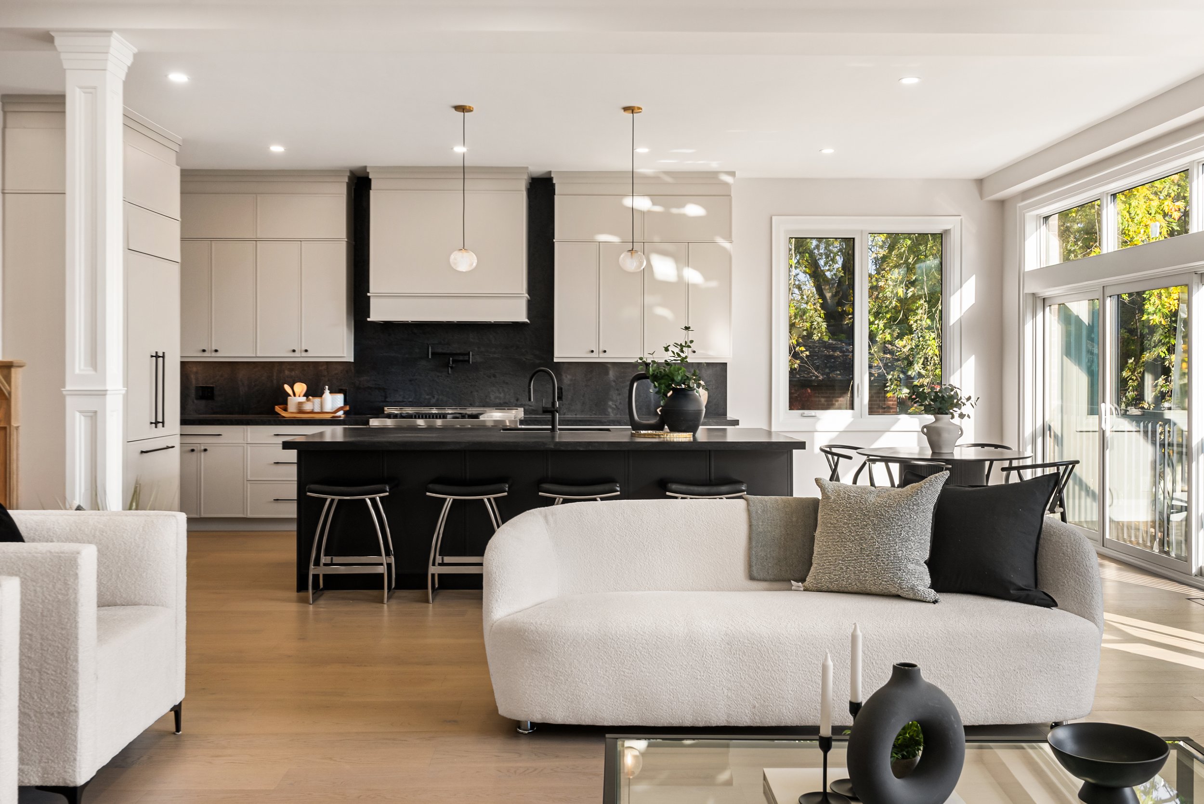
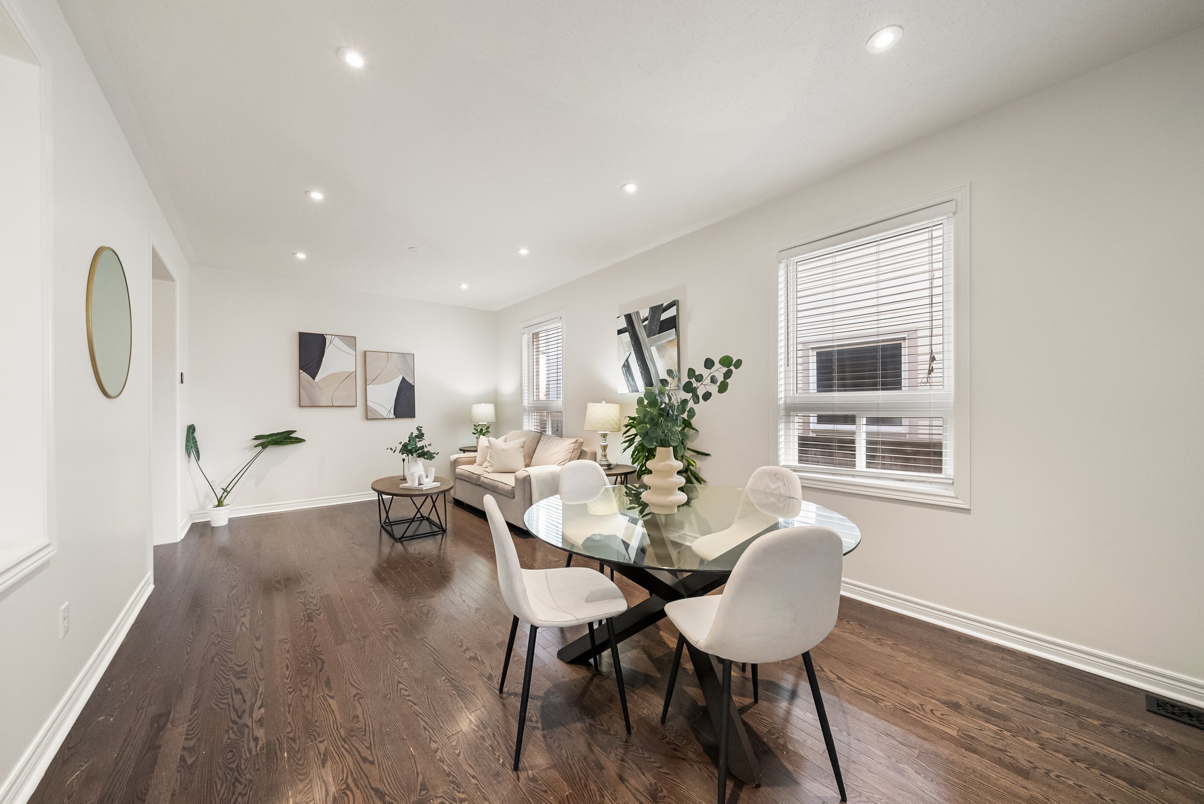
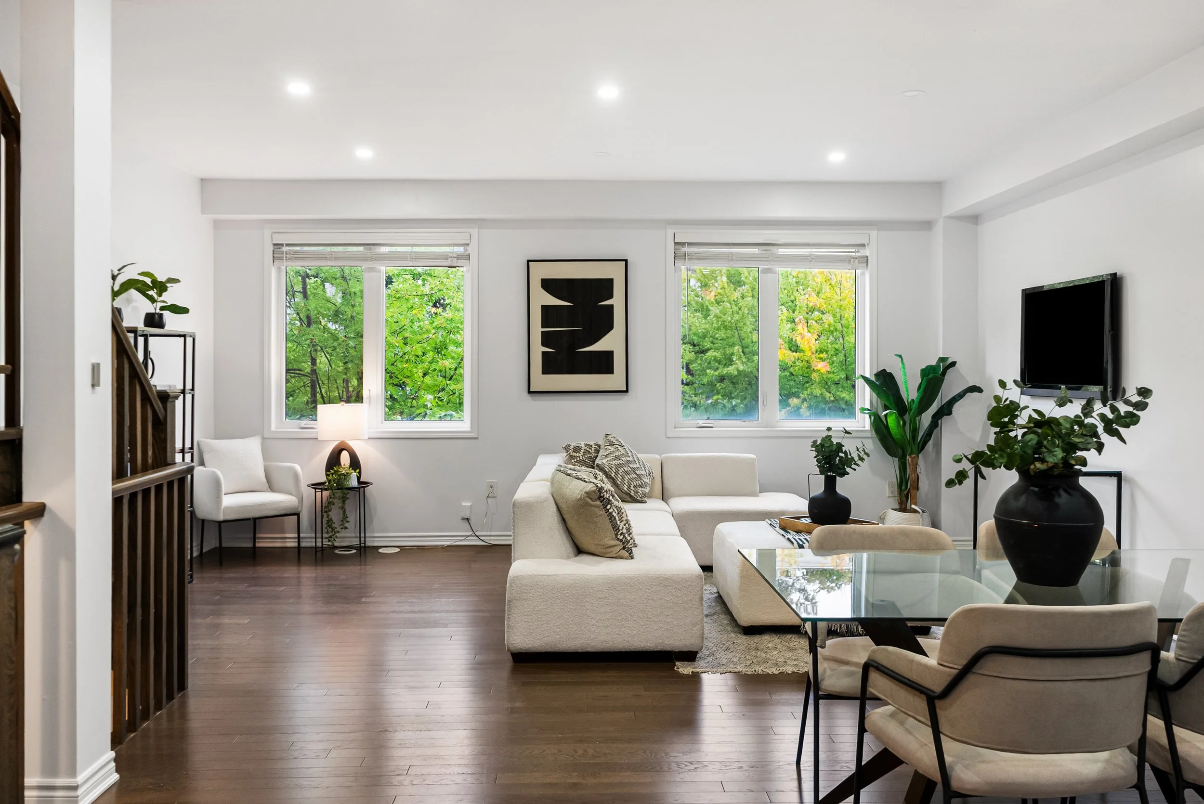
Nature Abounds From Your Convenient Location Just 5 Minutes From Downtown Toronto. This Is The Keys By Times Group. Less Then 2 Months Old, Stunning Split Floorplan 2 Bedroom 2 Bath With Southern Exposure. Enjoy Sun Filled Vistas Of The Lake And The Skyline From The 23rd Floor. Huge Balcony. Incredible Finishes. Move In And Enjoy.

*Optionally Furnished For $3100.

Included In Your Purchase Price - Hydro Separate. Stainless Steel Fridge, Stove, Built-In Dishwasher, Microwave, Washer And Dryer, Breakfast Bar, All Electrical Light Fixtures, 1 Parking, 1 Locker Included.

Click Here for the Interactive Virtual Walkthough

Floorplan


1 Rean Drive #410 | Sold 118% of Asking Price within 1 day!

sold 118% of asking price within 1 day!

MLS # C3742858

Bedrooms | 1 + 1

Bathrooms | 2

Property Taxes | $2,166 [2017]

Maintenance Fees | $540.48/mo

Parking | 1 Underground Parking Space

Locker | 1 Locker Space

Square Footage | 696 Sq. Ft. 

Introducing Chrysler Condos in the NY Tower community. 1 Rean Drive is one of the most coveted addresses in Bayview Village neighbourhood. Built by the award winning Daniels Corporation, this condo boasts amazing amenities, high quality finishes and a great walk score, The Liberty Club has shared facilities between the condo complex and has amenities such as: party room, virtual golf/putting green, indoor swimming pool/whirlpool, sauna, fitness centre, and terraces with BBQ areas.

Welcome To The Chrysler By Daniels Corp. This Is An Absolutely Stunning 1 Bdrm + Den, 2 Bath Unit That Is Well Laid Out With Perfect Functionality And Spacious Principal Rooms. Impeccably Cared For. The Den Is A Large Separate Room That Could Function As A 2nd Bedroom. Perfectly Move In Ready With Lots Of Natural Light. One Of The Hottest Buildings In The Bayview Village Area.

Included In Your Purchase Price - Stainless Steel Fridge, Stove, Built-In Dishwasher, Washer And Dryer, All Electrical Light Fixtures, All Window Coverings, 1 Parking Space, 1 Locker. 24 Hr Concierge, Party Room, Virtual Golf, Indoor Pool, Sauna, Fitness Centre, Terraces With Bbq Areas.

Music Video


2015 Sheppard Avenue East #3502 | Sold 129% of Asking Price within 2 Days with Multiple Offers

Sold 129% of Asking Price within 2 days with Multiple Offers

MLS # C3738326

Bedrooms | 2+1

Bathrooms | 2

Property Taxes | $2531.74 [2016]

Maintenance Fees | $565.42

Square Footage | 900 Sq. Ft. 

Undeniably One Of The Best Floorplans In All Of North York! Welcome To Ultra At Heron Hills By Award Winning Monarch Developments. 900 Sq Ft + Balcony With Unobstructed Vista Of Toronto's Downtown Skyline. Unit 3502 Boasts Engineered Dark Wide Plank Laminate, Modern Kitchen With Granite Counters And Large Split Plan With Master Suite. Amazing Balcony With 3 Walkouts. This Is The Unit You've Been Waiting For! Highway, Subway And More At Your Doorstep!

Included in Your Purchase Price - All Electric Light Fixtures, Washer&Dryer, Stainless Steel Kitchen Appliances, Custom Roller Shades, 1 Parking & 1 Locker. Building Features Indoor Pool, Fitness Centre, Theatre, Guest Suites, 24 Hour Concierge, Garden Courtyard And More.

Music Video

Floorplan

8200 Birchmount Road #1509 | Sold 104% of Asking Price within 1 Day with Multiple Offers

Sold 104% of Asking Price within 1 Day with Multiple Offers

MLS # N3734206

Bedrooms | 2 + 1

Bathrooms | 2

Parking | 2 Underground Tandem Parking Spaces 

Locker | 1 Owned Locker Space

Property Taxes | $4,586.06 [2017]

Maintenance Fees | $615.07/Month

Square Footage | 1,243 Sq. Ft + 48 and 50 Sq. Ft. Balconies

Originally The Builder's Model Suite, Welcome To Unit 1509! Make No Mistake, This Could Very Well Be The Best Unit In The Entire Uptown Market. Custom Upgrades And One Of The Most Coveted Floorplans. 1243 Sq Ft, Plus 2 Balconies, 2 Parking, 1 Locker And More. High End Finishes And One Of The Largest Kitchens. Master Bedroom With Walk In Closet And Massive Ensuite Bath. Enjoy The Views Overlooking The Ravine From Your Corner Unit. Like A House In The Sky!

Included in Your Purchase Price - Optional 3rd Parking Assumable Rental. All Kitchen Appliances, All Window Coverings, Washer And Dryer, All Light Fixtures. Builder Upgrades Including Custom Wallpaper And Master Bath Frameless Glass. River Park At Its Finest.

Music Video