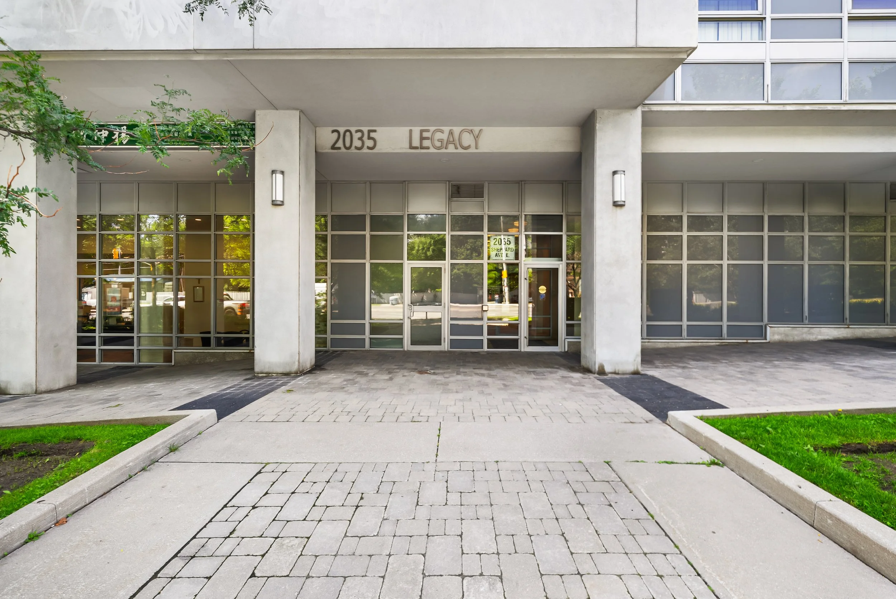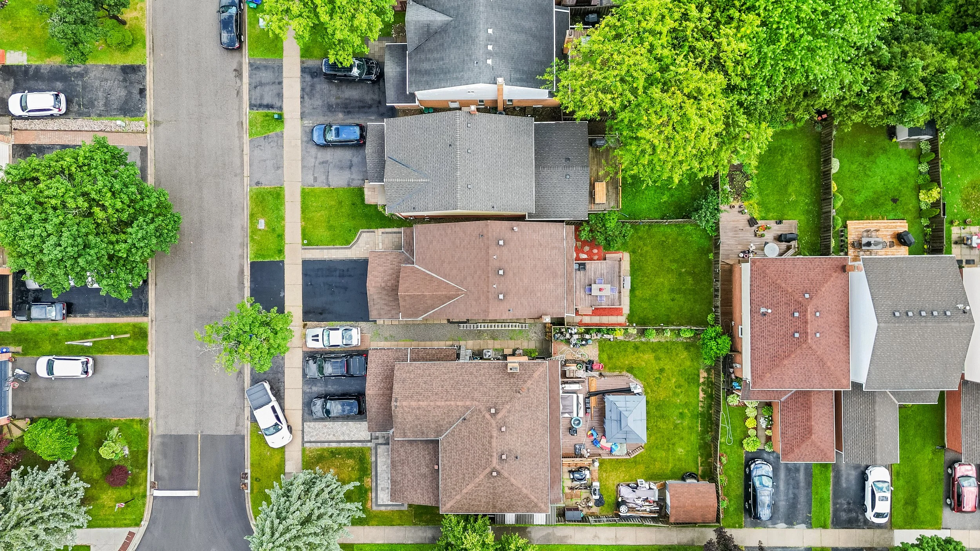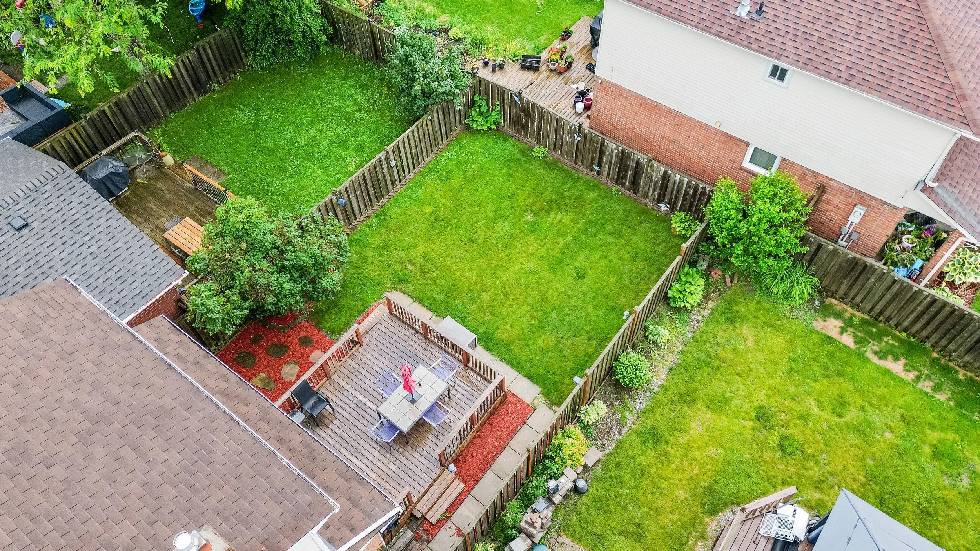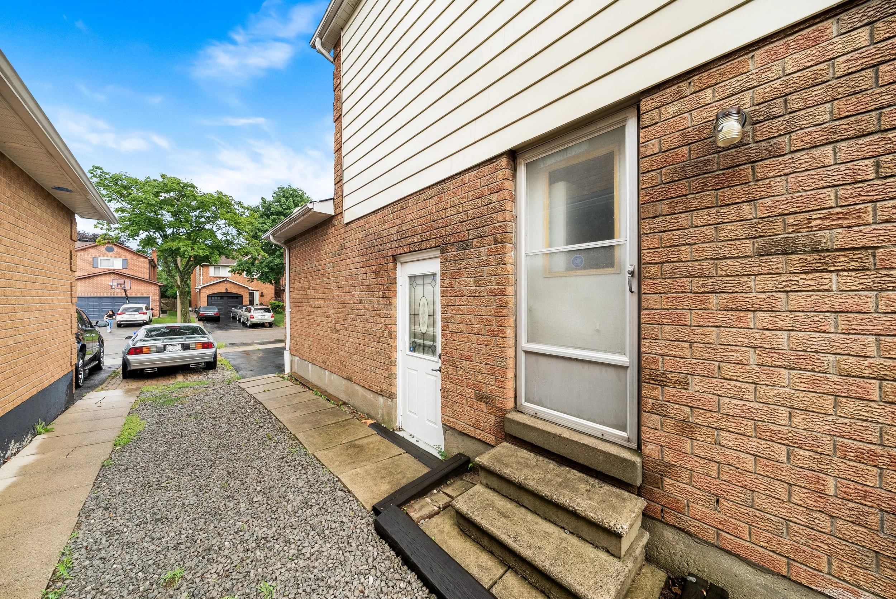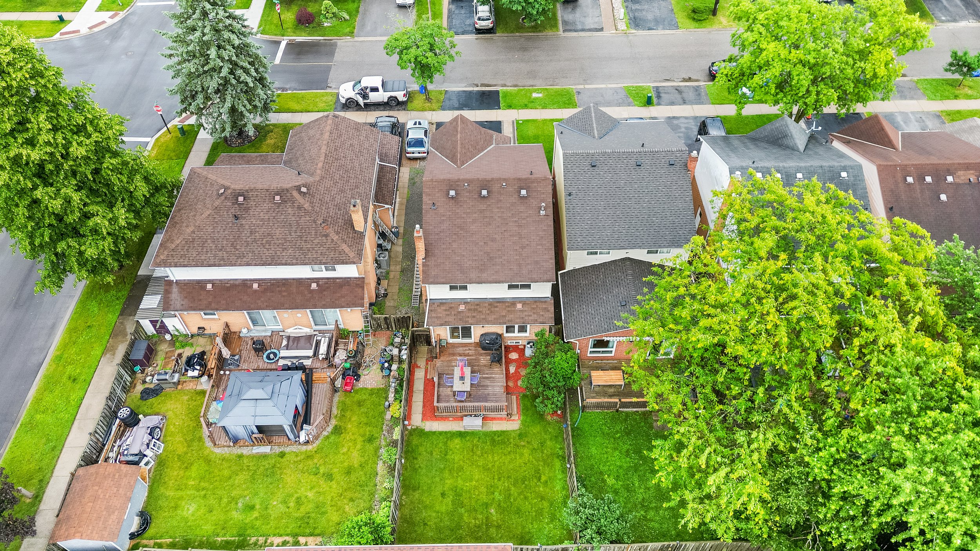
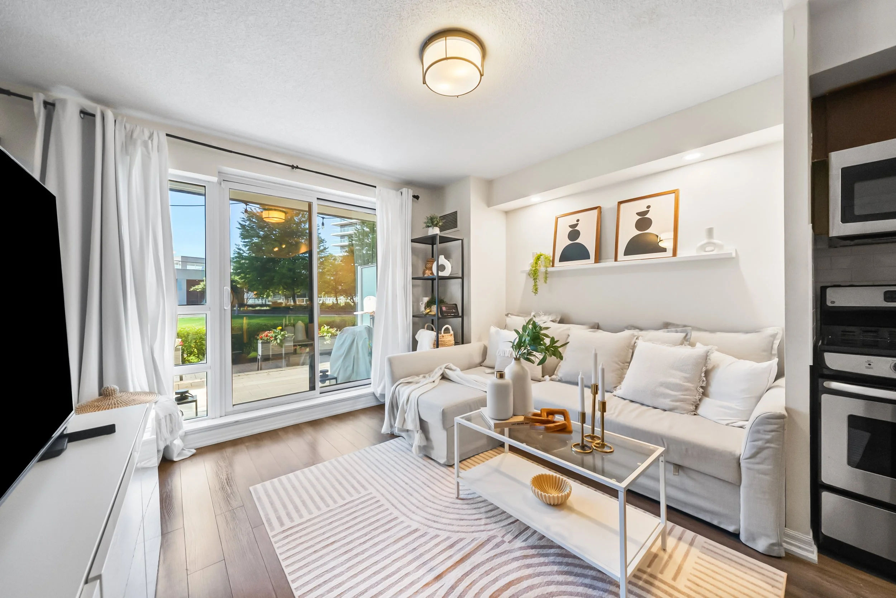
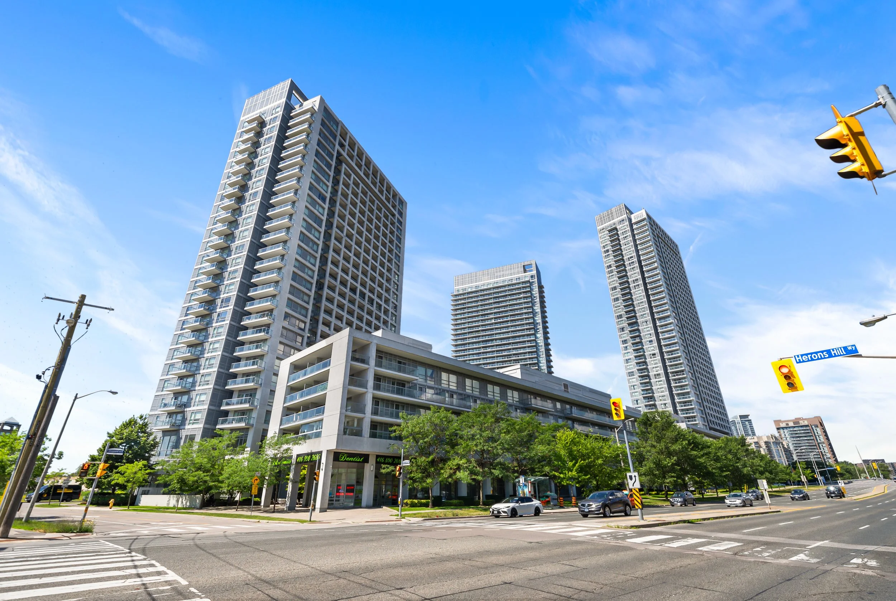
2035 Sheppard Ave E 122 | SOLD

$515,000 for sale

MLS# C13548972
Bedrooms | 1+1

Bathrooms | 1

Parking | 1 Underground Garage Parking Space

Locker | 1 Locker Unit

Maintenance Fees | $666.31/month

Property Taxes | $2,255.90 / 2025

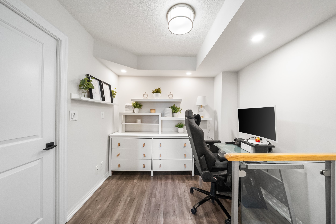
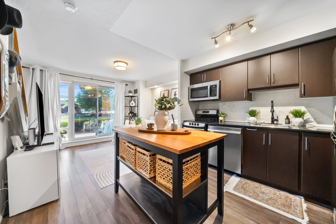
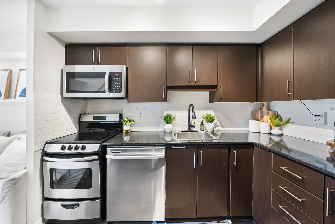
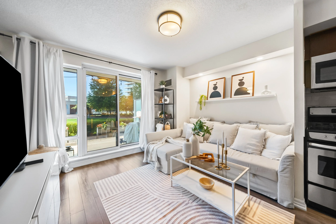
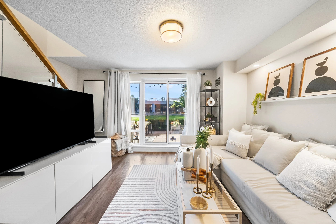
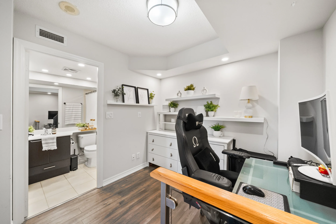
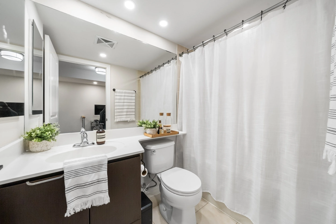
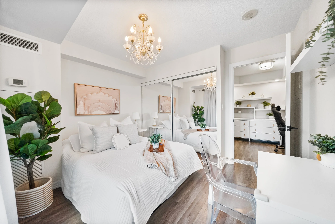
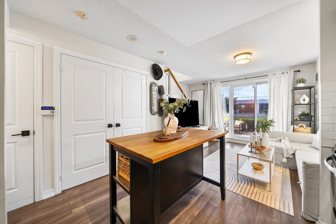
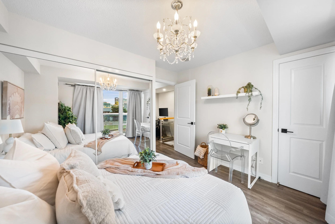
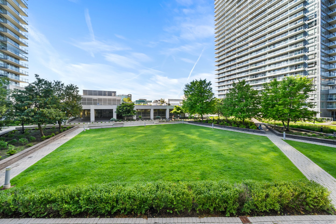
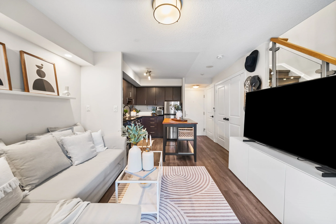
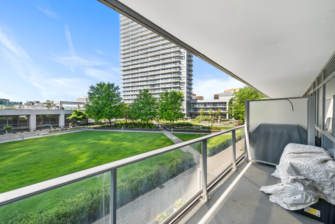
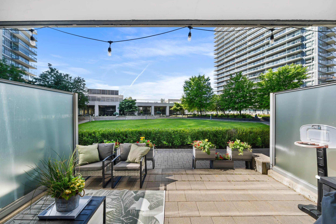
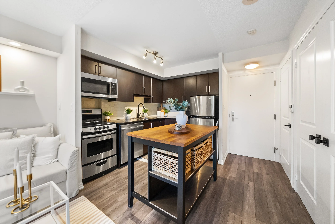
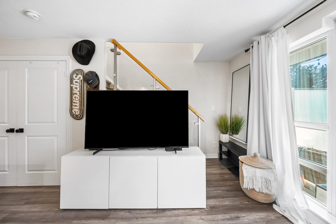
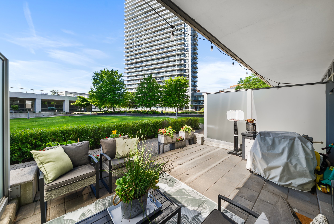
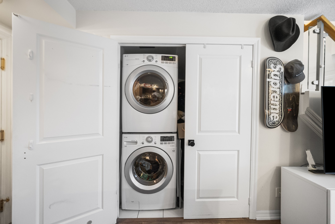
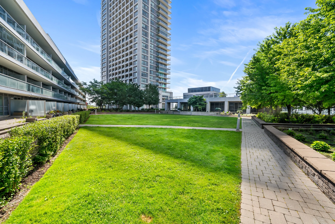
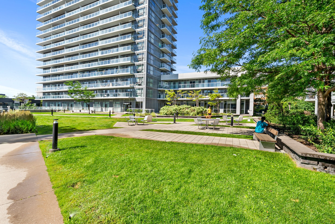
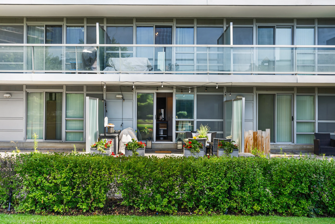
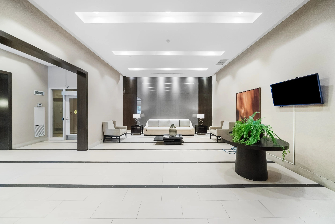
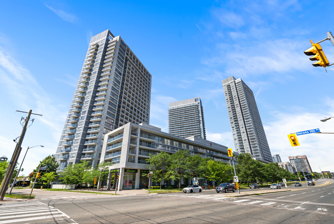
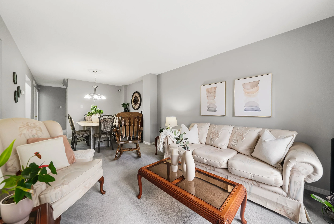
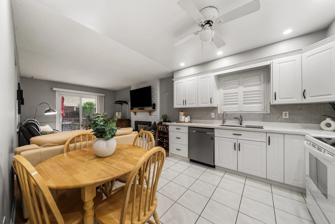
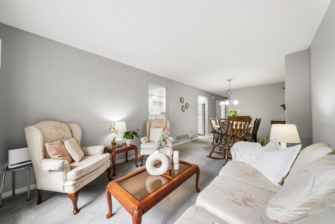
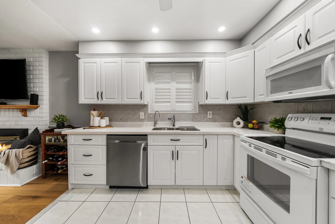
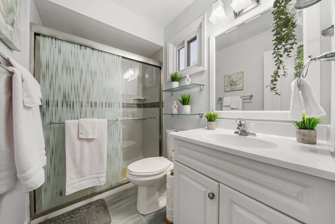
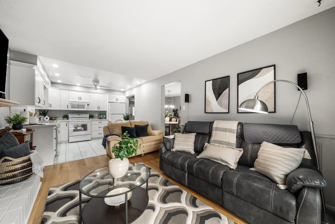
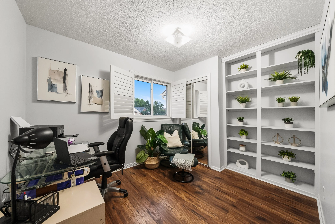
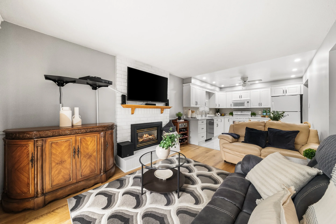
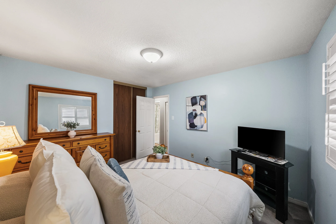
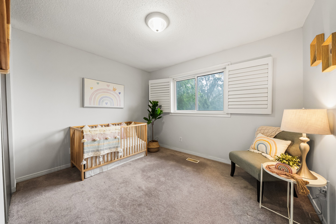
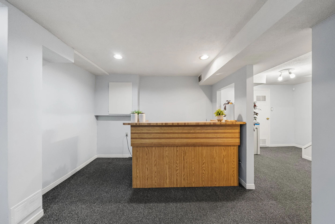
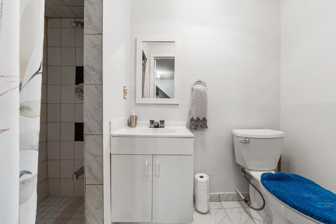
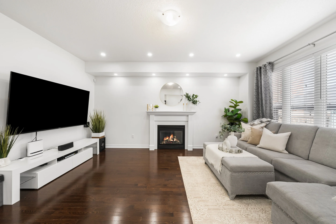
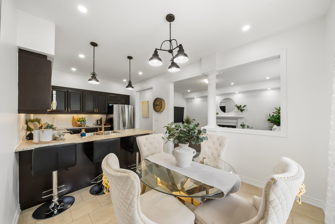
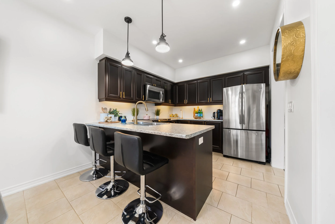
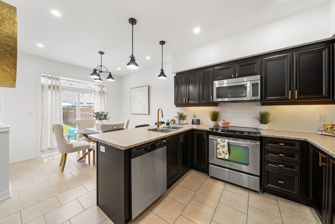
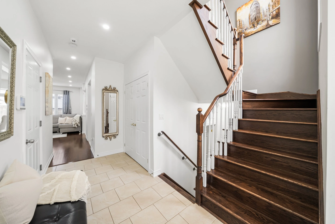
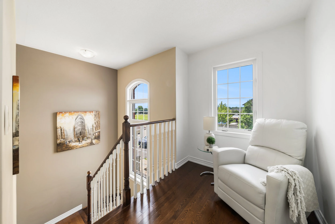
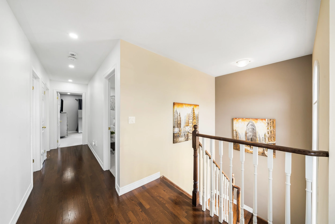
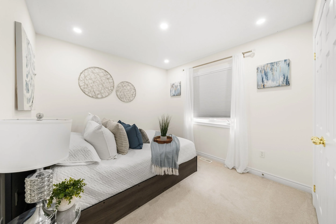
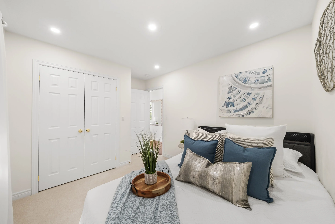
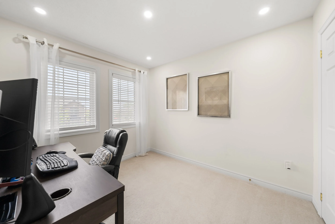
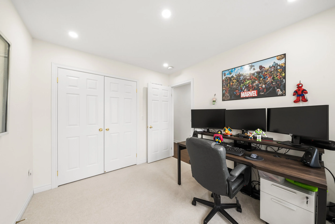
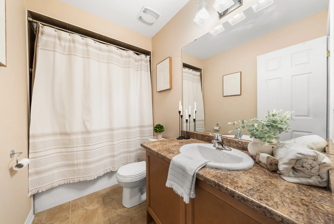
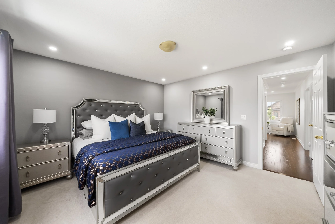
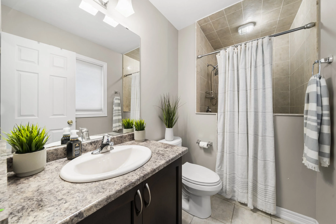
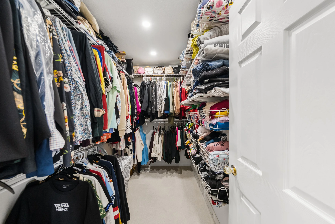
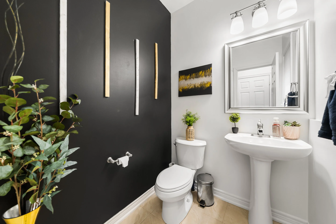
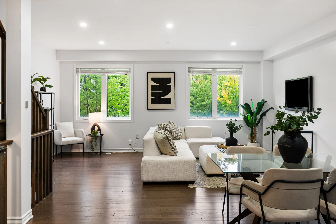
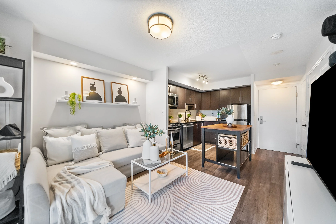
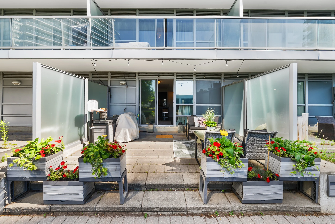
Rarely offered multi-level loft-style unit at Legacy at Heron's Hill. South facing 1 bedroom plus den with a large walk-out terrace overlooking the courtyard. Bright and spacious functional floorplan. Other features include: primary bedroom outfitted with his/hers closets, walk-out to balcony, potlights in den and bathroom, tiled backsplash in kitchen, large storage space under stairs, stacked front loading washer and dryer, 2 outdoor spaces. Parking and locker included. Superb building amenities include shuttle bus service to Don Mills Subway. Welcome to the vibrant Henry Farm neighbourhood, one of North York's most convenient and connected communities. Located just steps from Don Mills Subway Station and Fairview Mall, residents enjoy effortless access to premier shopping, dining, entertainment, and everyday essentials. Commuters will appreciate the unbeatable location with quick connections to Highways 401, 404, and the DVP, making travel throughout Toronto and the GTA a breeze. Perfect for professionals, first-time buyers, and investors alike, this sought-after neighbourhood combines outstanding transit accessibility with everyday convenience, offering a dynamic lifestyle in one of North York's most desirable locations.

Inclusions | Stainless steel fridge, stove, built-in dishwasher, built-in microwave with range hood, washer and dryer, all electrical light fixtures, all window coverings. Parking and locker

Photo Gallery
Floorplan

Video


Neighbourhood Highlights

3D Virtual Walkthrough

Location


1322 Redwood Lane

$949,000 for sale

MLS# E13850014

Bedrooms | 4+1

Bathrooms | 4

Parking | 1.5 Garage Parking Space, 2 Driveway Spaces

Property Taxes | $5,204 / 2025

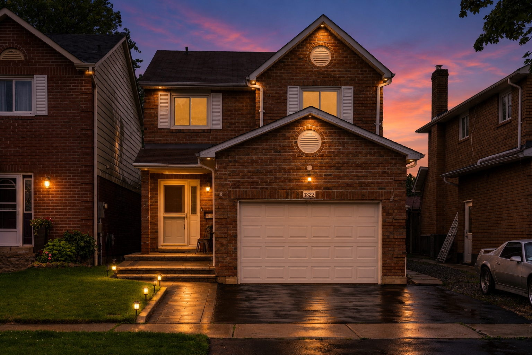
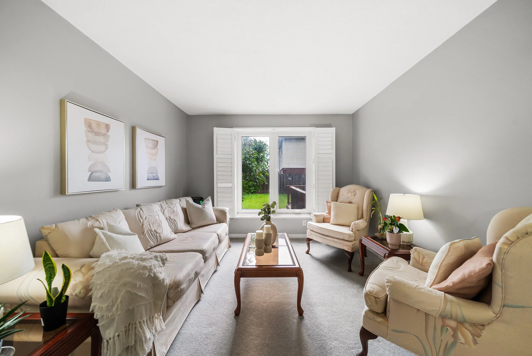
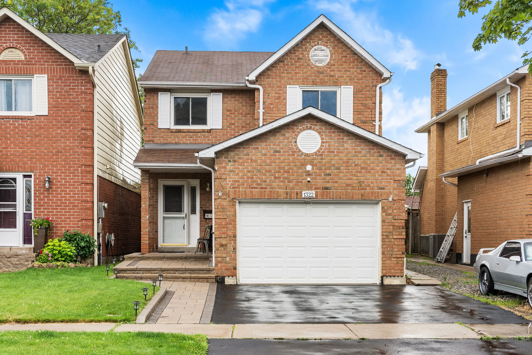
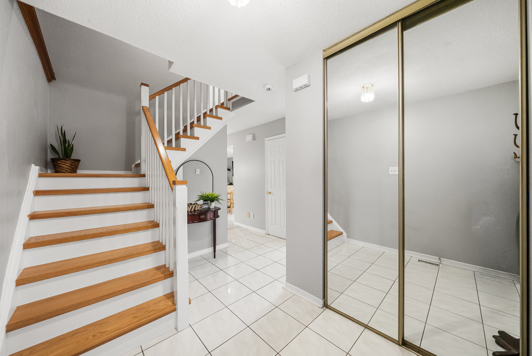
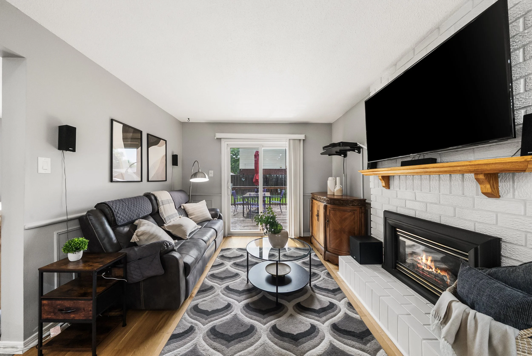
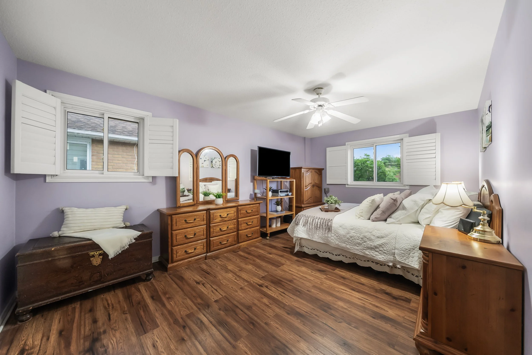
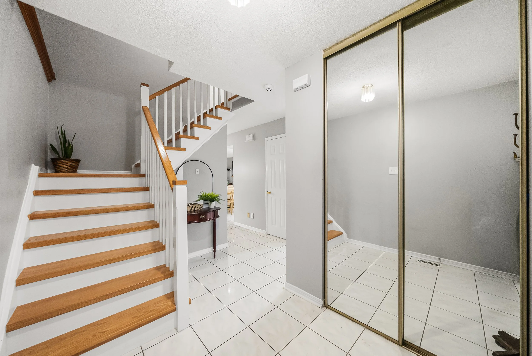
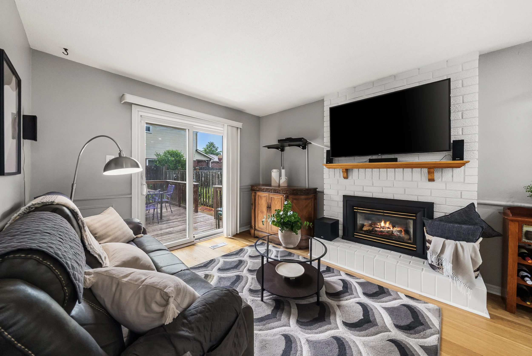
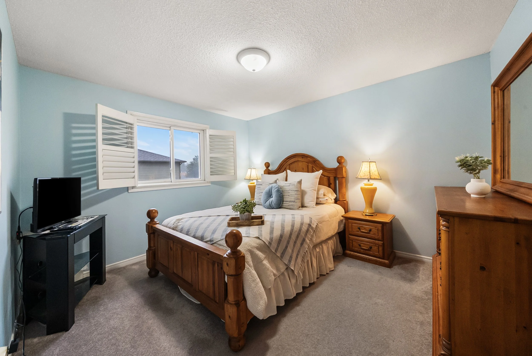
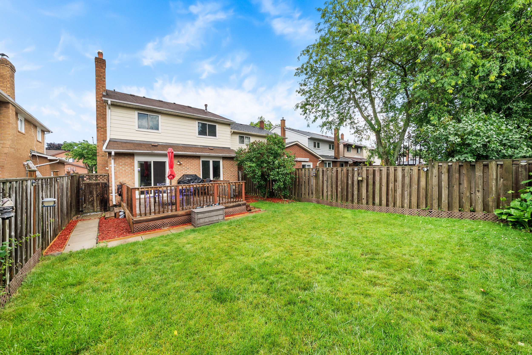
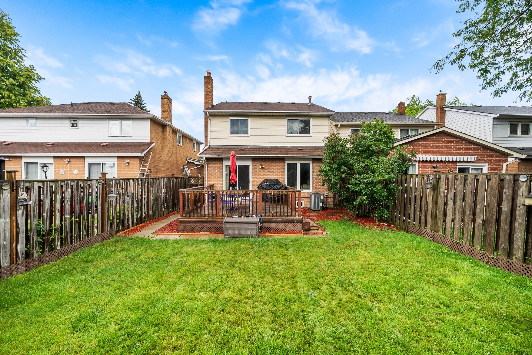
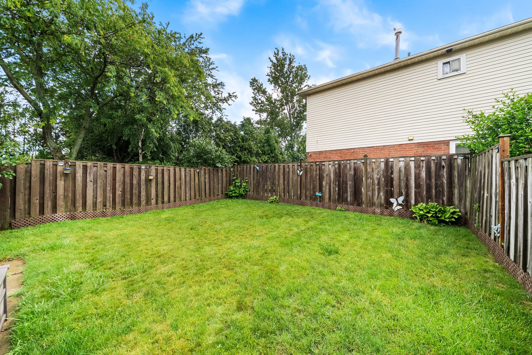
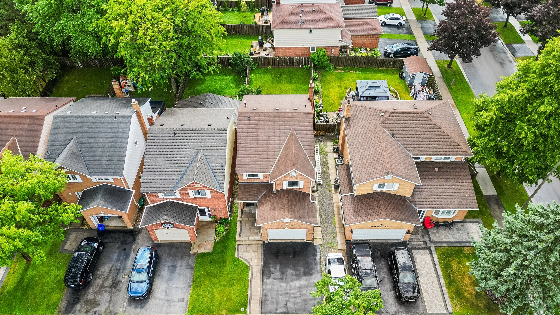
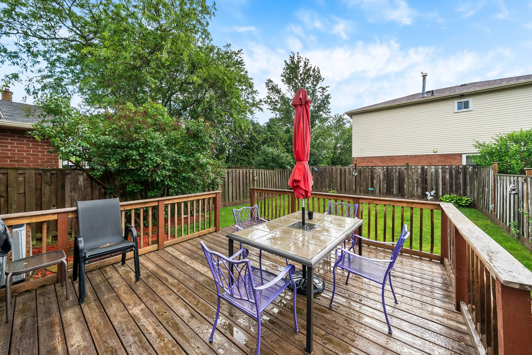
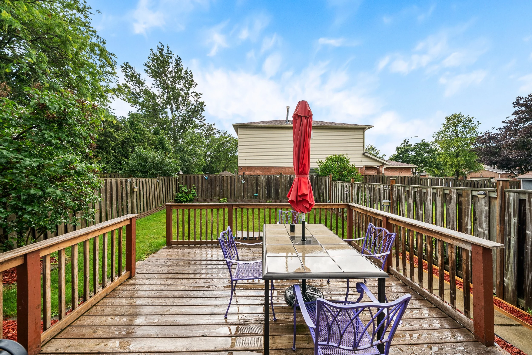
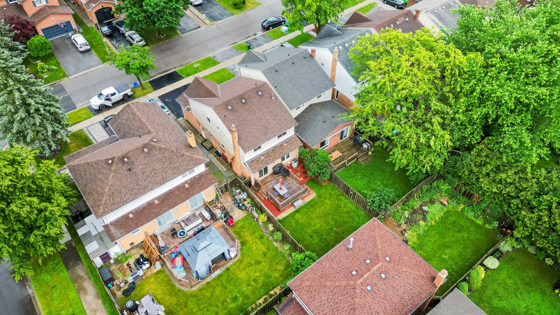
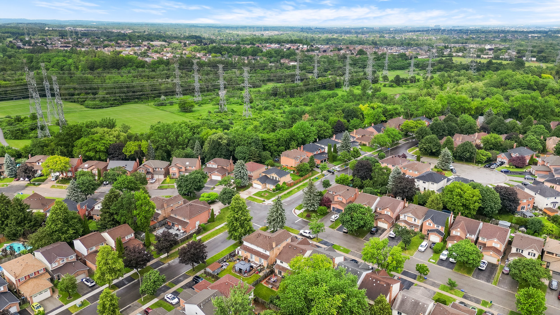
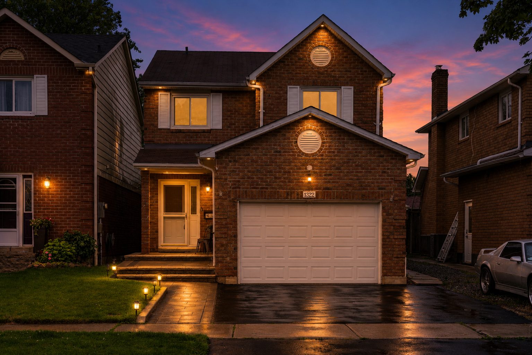
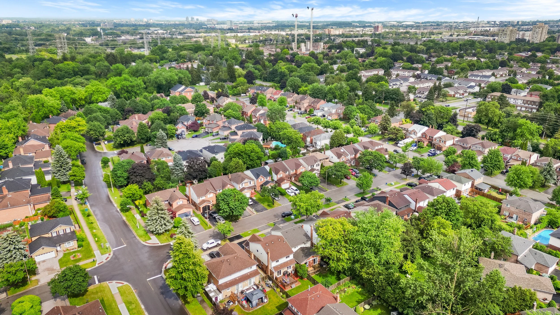
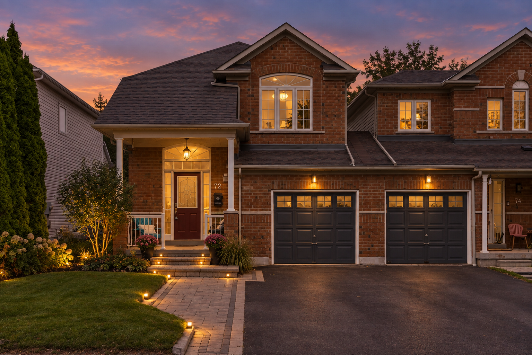
Some streets rarely offer opportunities to buy... and 1322 Redwood Lane is just that! This 4+1 bedroom, brick detached home has been lovingly cared for by the same owner since 1999. Nestled in the heart of Pickering's sought-after Liverpool community. Some features of this home include: California shutters throughout, main floor laundry, and garage access mudroom, finished basement with large bedroom, wet bar and office, walk-in closet and ensuite bath in primary bedroom, large fully fenced backyard with fully stained wood deck - perfect for those summer BBQs, Upgraded with laminate floors in family room and on 2nd floor, Quartz countertops, full main bathroom and primary bathroom renovation. New exterior landscaping including driveway, interlocking and walkway. This location offers the perfect blend of convenience and family-friendly living. Surrounded by highly rated schools, beautiful parks, recreation facilities, shopping, and everyday amenities, residents enjoy an exceptional lifestyle. Commuters will appreciate quick access to Highway 401, Kingston Road, and the Pickering GO Station, while nearby Pickering Town Centre, Frenchman's Bay, waterfront trails, and numerous dining options provide endless opportunities for shopping, entertainment, and outdoor recreation. Ideal for growing families looking to plant roots in an established neighbourhood. Welcome home.

Inclusions | Kenmore stove, fridge and over the range microwave. Stainless steel Samsung dishwasher. Washer and dryer. All California shutters. All electrical light fixtures and ceiling fans. Owned reverse water osmosis system. Furnace (2016), windows (2013), roof (2013), AC (2011).

Photo Gallery

Floorplan

Video


Neighbourhood Highlights

3D Virtual Walkthrough

Location


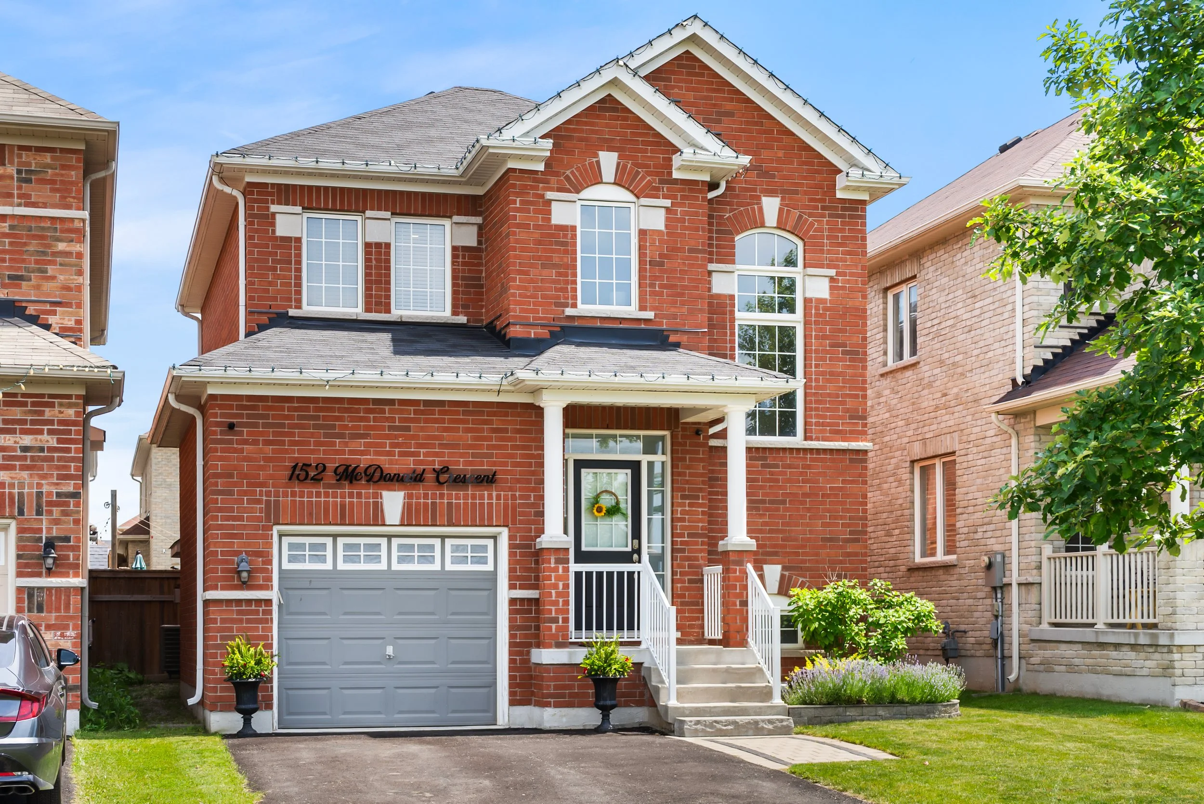
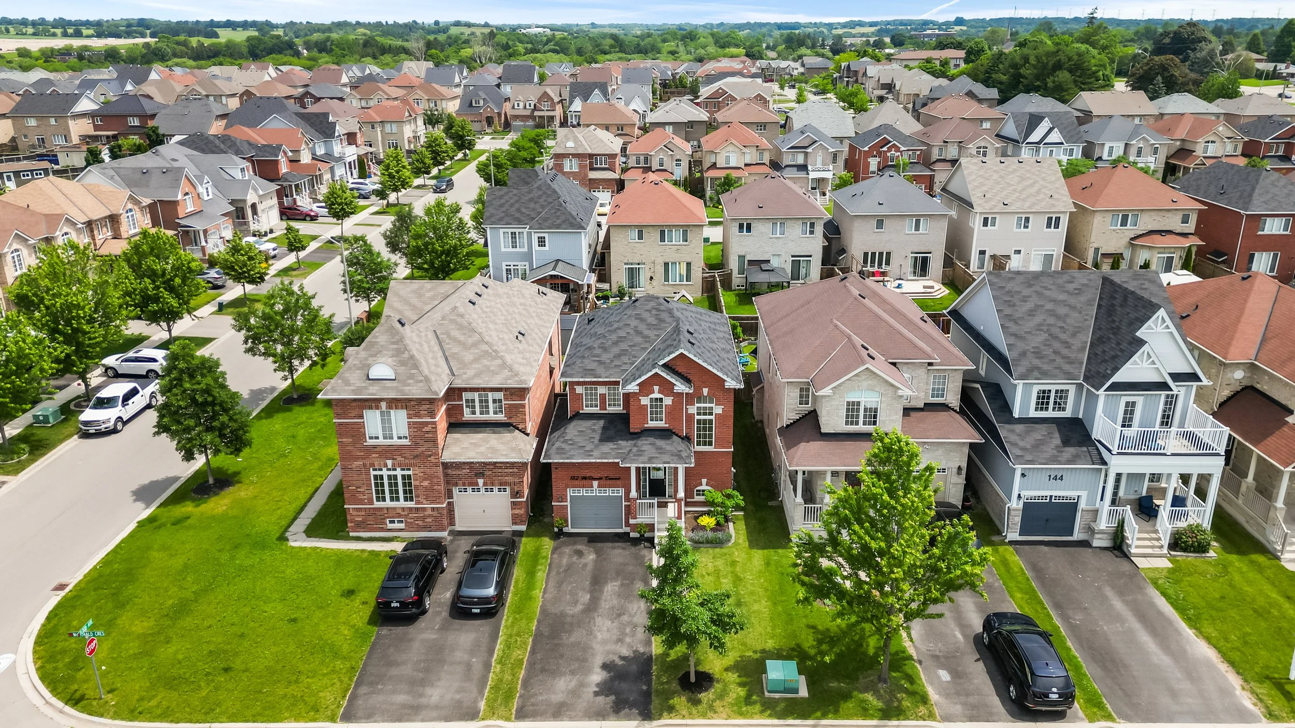
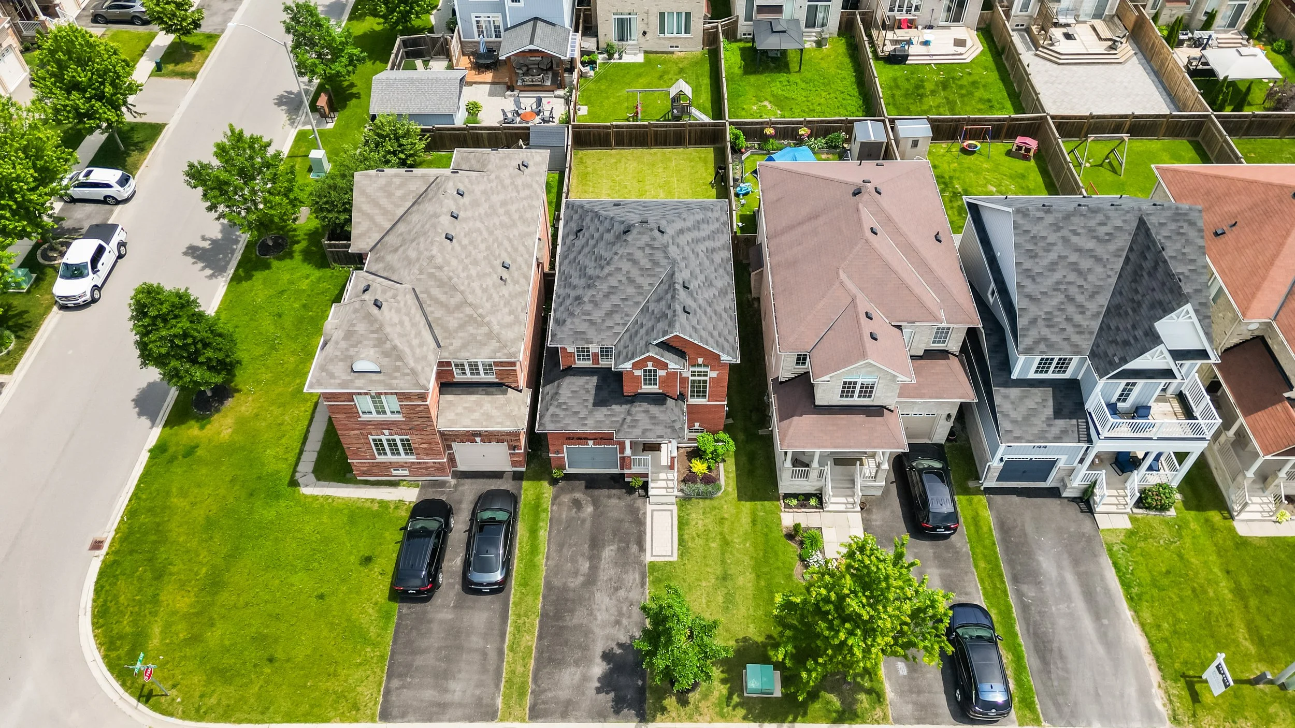
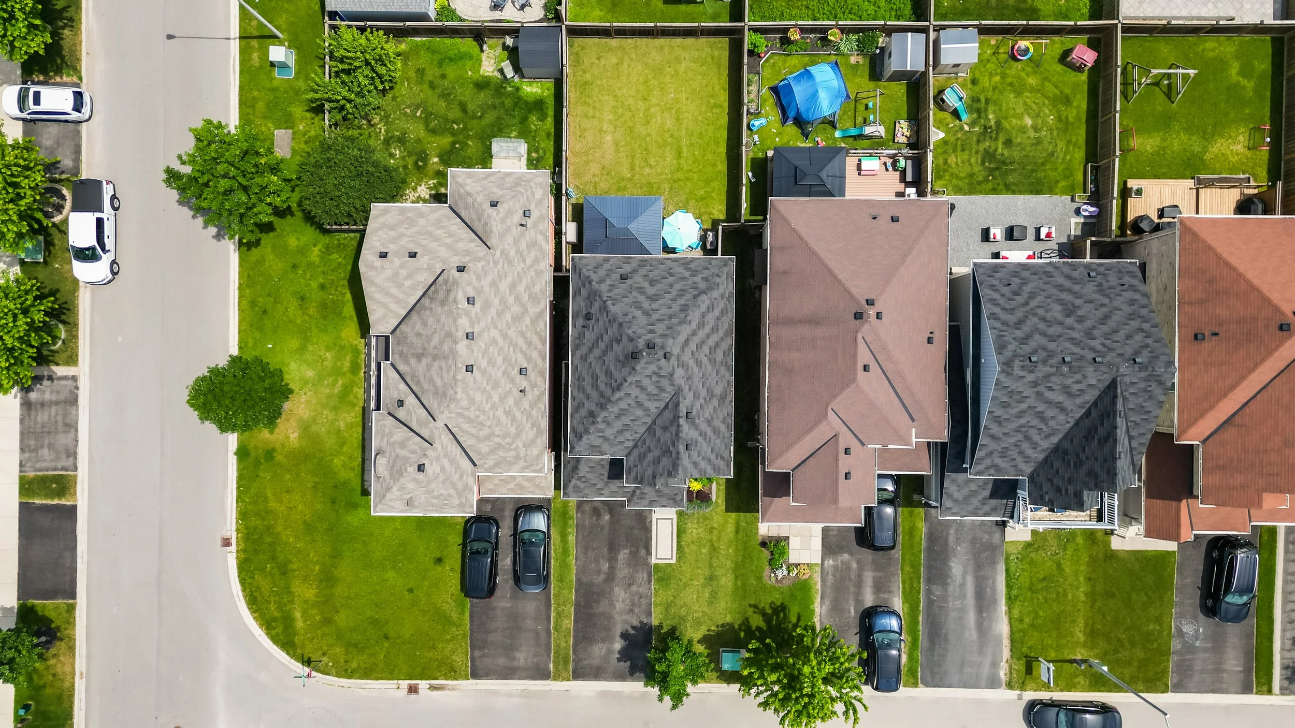
152 McDonald Cres | SOLD

$784,900 for sale

MLS# E13768650

Bedrooms | 3

Bathrooms | 3

Parking | 1 Garage Parking Space, 4 Driveway Spaces

Property Taxes | $4,819 / 2025

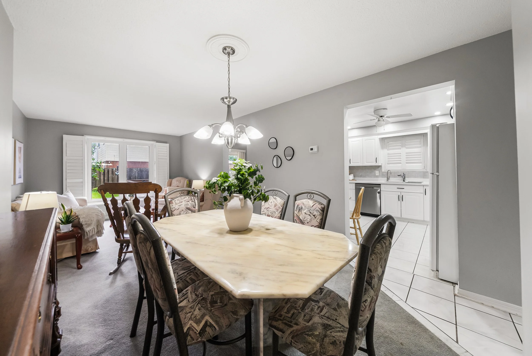
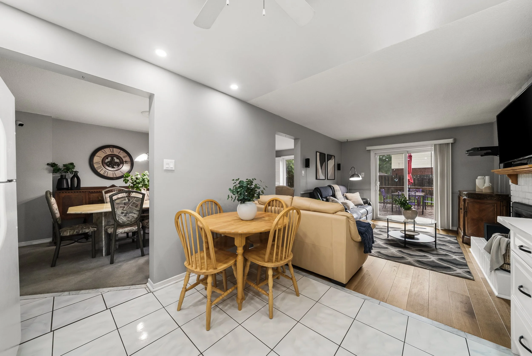
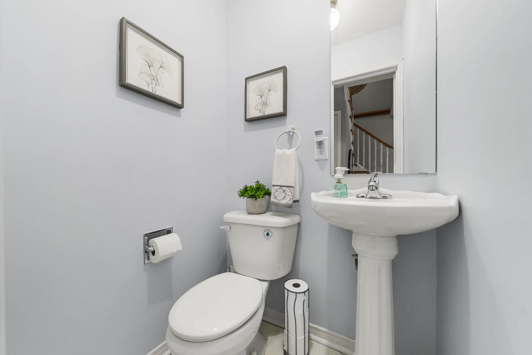
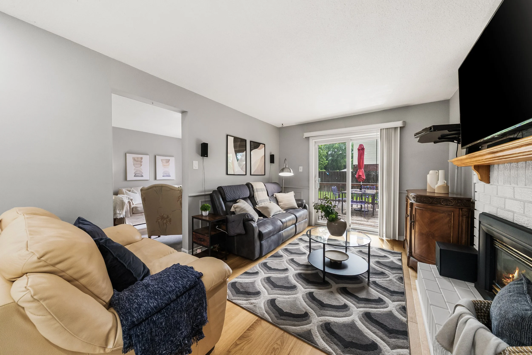
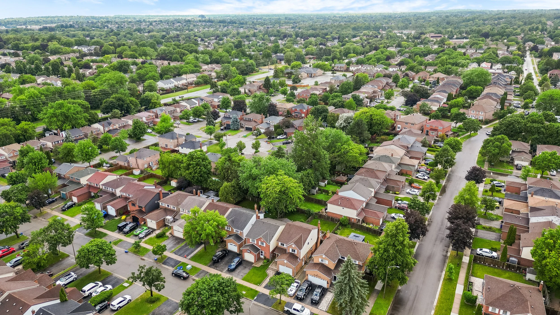
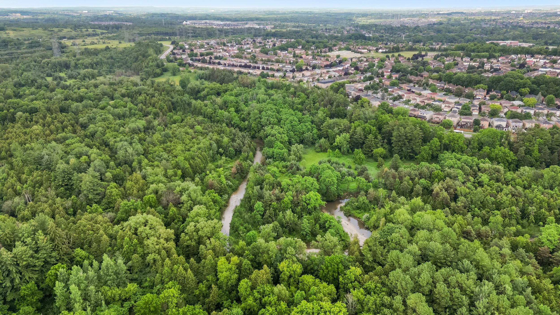
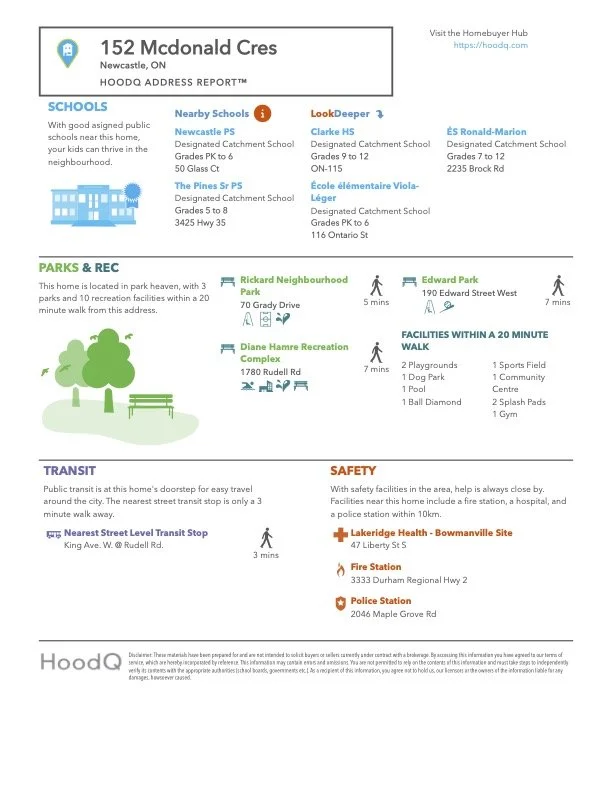
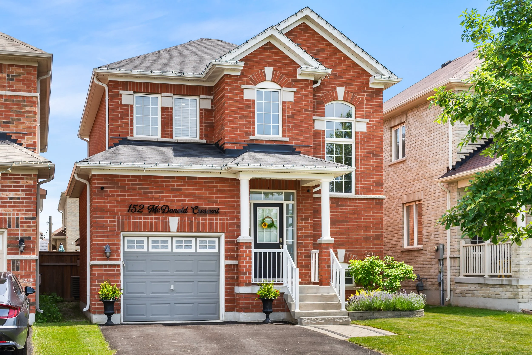
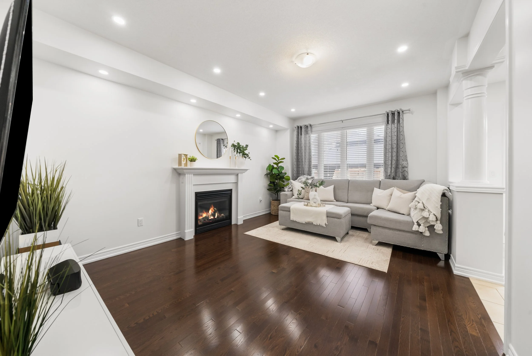
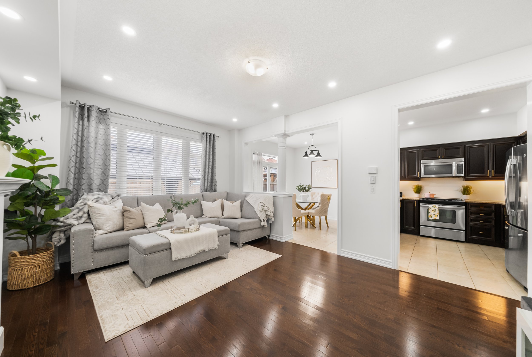
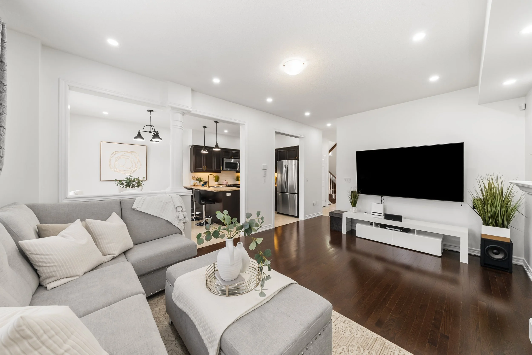
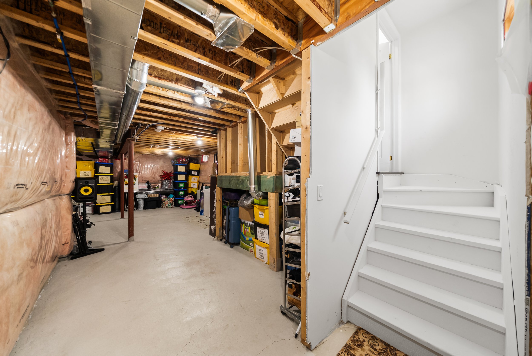
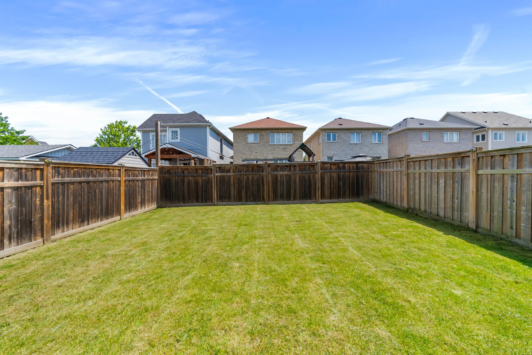
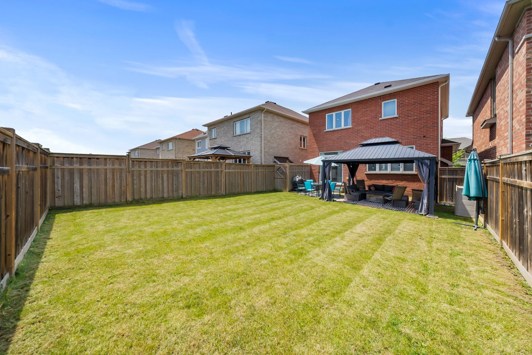
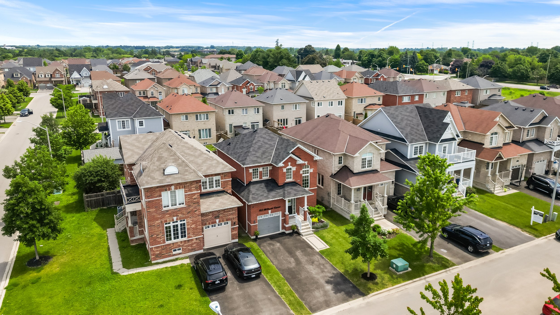
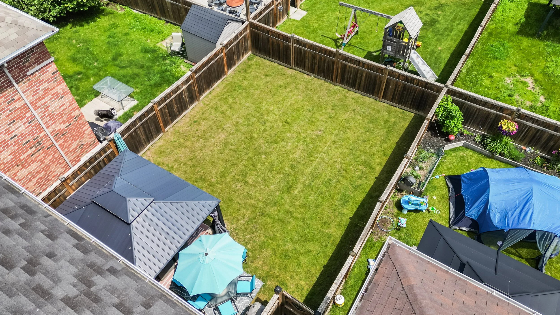
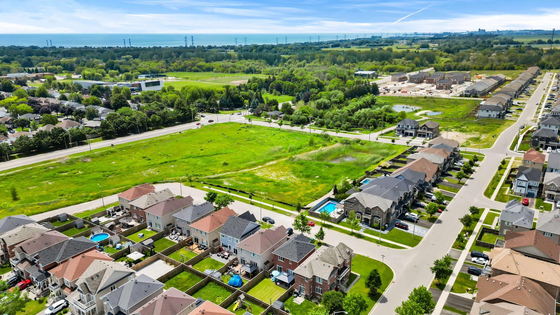
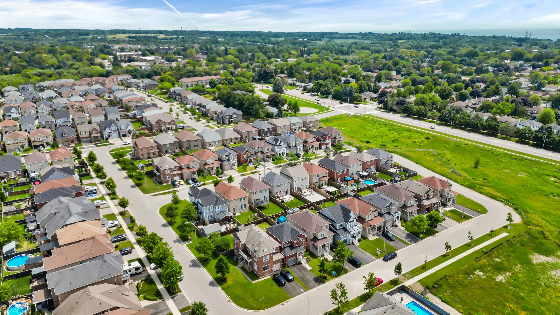
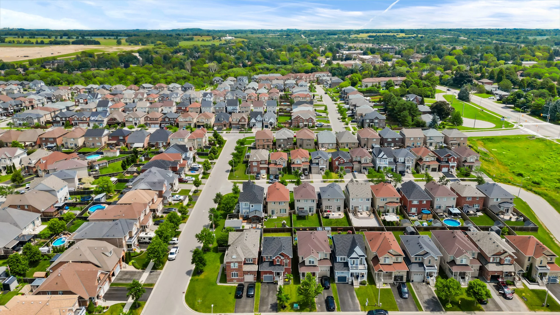
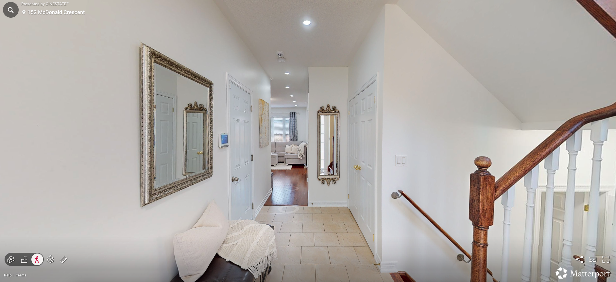
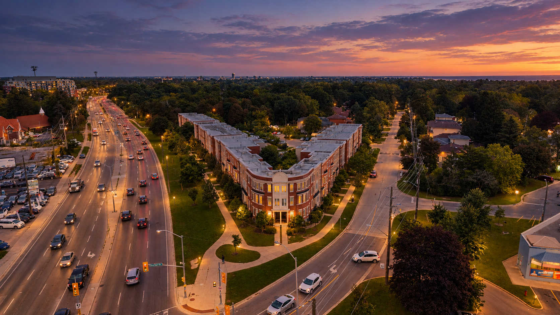
All brick detached home nestled in Newcastle. Showcasing 9 ft ceilings, 3 nicely sized bedrooms, gleaming hardwood floors, gas fireplace, eat-in kitchen with walk-out to spacious fully fenced backyard. Great room architecture, with large foyer that opens up to eat in kitchen and spacious family room - perfect for entertaining! Some features and updates: 48 Pot Lights throughout: Main floor 22 & Upstairs 26, All closets have pot lights installed as well as closet organizers in primary. Exterior house light switch in coat closet installed, LED house sign, New Moen shower heads in both washrooms, New toilet in powder room, New SMART touch-free kitchen faucet, Under counter lights in kitchen, Brand new interior garage access door installed, Freshly painted walls, Gazebo in backyard included, Audio surround sound speakers wired and installed in family room. Cold cellar, Lifebreath ventilator and rough-in for bathroom in basement. Driveway can fit up to 4 cars. 152 McDonald is located in a quiet family oriented neighbourhood. Ultra convenient location with quick access to highway 401 just 2 min away! Take advantage of growth nearby as the Bowmanville GO has already started construction!. Nature lover's rejoice - Samuel Wilmot Nature Preserve and Newcastle Marina a stone's throw away. Ideal for growing families, looking to plant roots.

Inclusions | Stainless steel fridge, stove, built-in microwave, built-in dishwasher, washer and dryer, all electrical light fixtures and pot lights, window coverings, rods and blinds, smart surround sound speakers in great room, gazebo in backyard, garage door opener with two remotes. Rough-in for central vacuum and bathroom and Lifebreath ventilator in basement.

Photo Gallery
Floorplan

Video


Neighbourhood Highlights

3D Virtual Walkthrough

Location


11 Plaisance Rd 65 | SOLD

$775,000 for sale

MLS# N13037226

Bedrooms | 3

Bathrooms | 3

Parking | 1 Garage Parking Space, 1 Driveway Spaces

Property Taxes | $3,368.14 / 2025

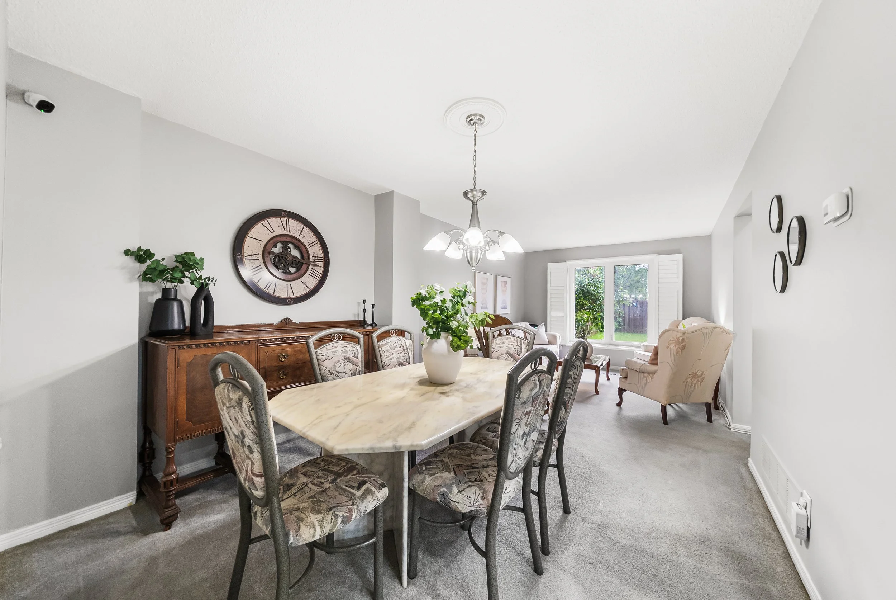
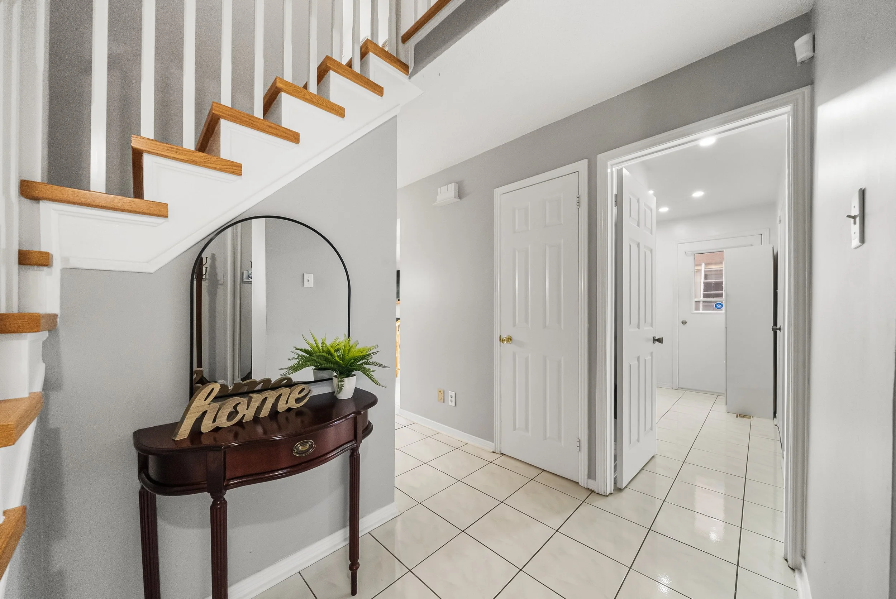
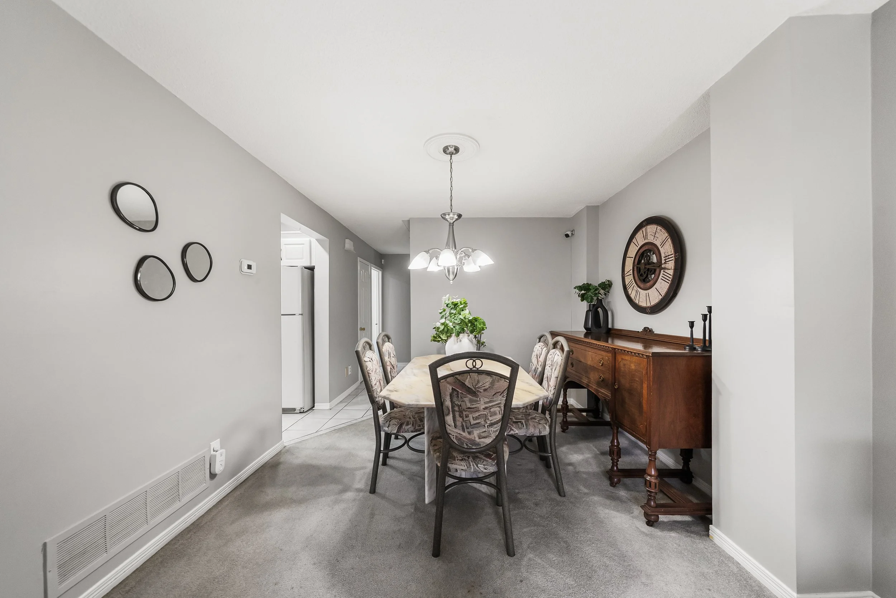
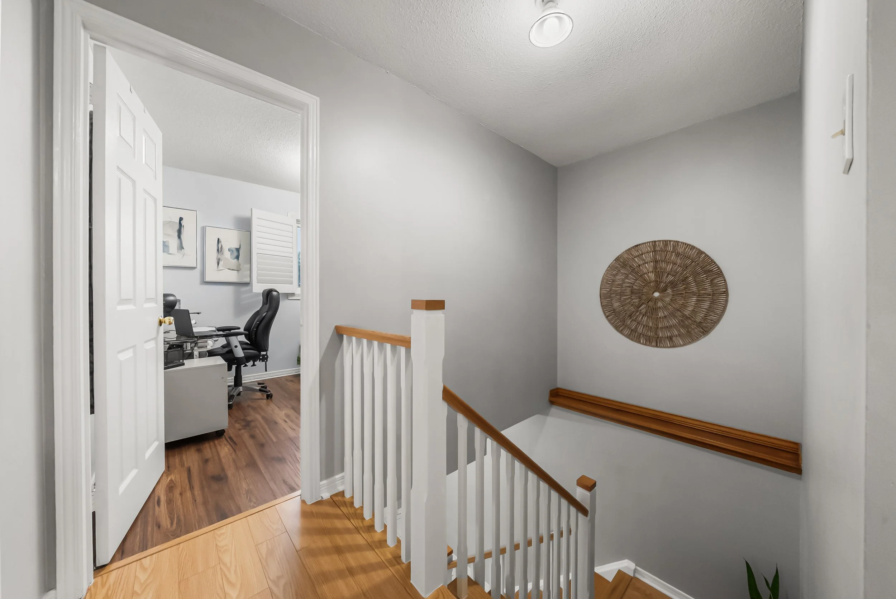
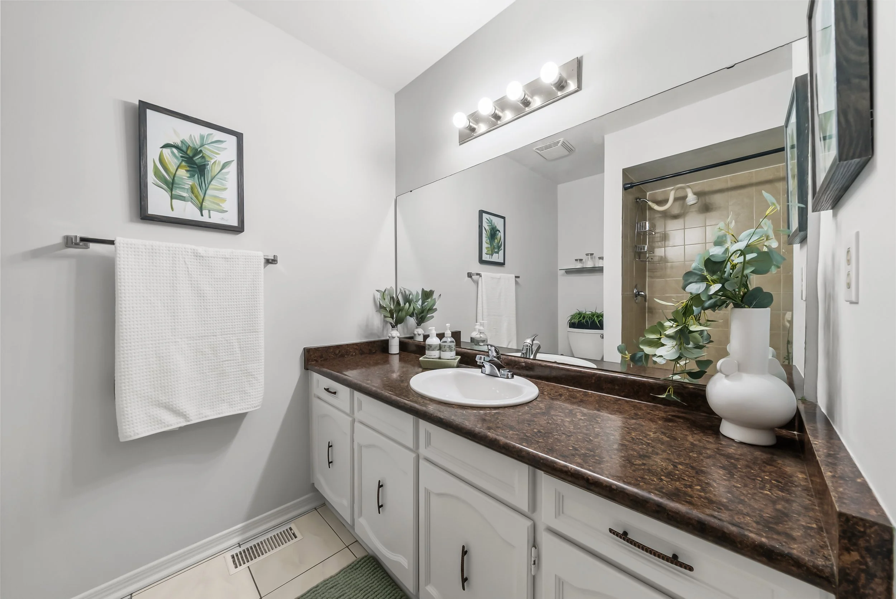
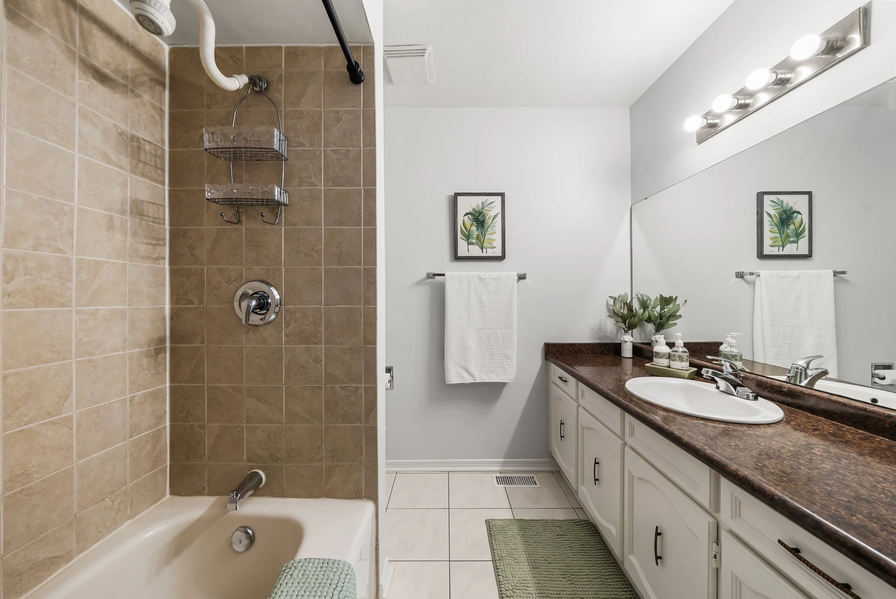
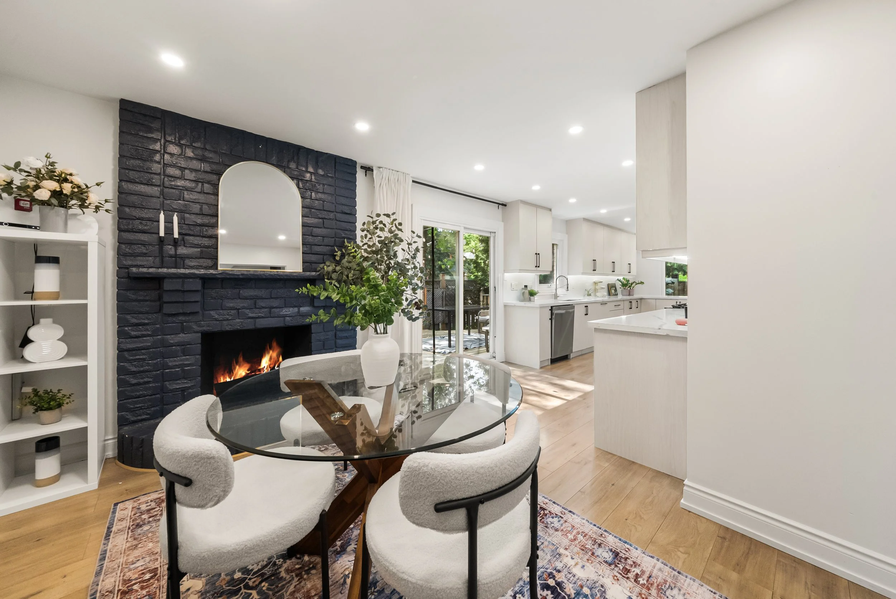
Right next to Hillcrest Mall this townhouse has it all! 1568 sq ft over three floors, this townhouse is like a semi. Unit 65 is an end-unit right at the front of the Plaisance cul-de-sac. Bay windows. Large L Shaped Living and dining with great condition parquet, this home is well kept and pride of ownership shows! Ample space for formal dinners and entertaining or watching the game with a great open concept! Recently renovated eat in kitchen with granite countertops, new floors, potlights, undermount sink and large pantry. Features newer appliances and lots of space! 2nd story full width deck just off the Living Room. Fenced backyard. Lower level features bonus room currently being used as a study/home office. 3 spacious bedrooms upstairs plus a renovated full bath with soaker tub and undermount sink. Fantastic opportunity for first time buyers, downsizers and investors. Schools, Richvale Community Centre and parks all nearby. The Yonge St corridor is highly walkable, easily accessible to public transit including York Region Transit and Viva, as well as close proximity to Highway 7 and Highway 407-making commuting throughout the GTA seamless. Ideal for those seeking urban amenities within a suburban setting.

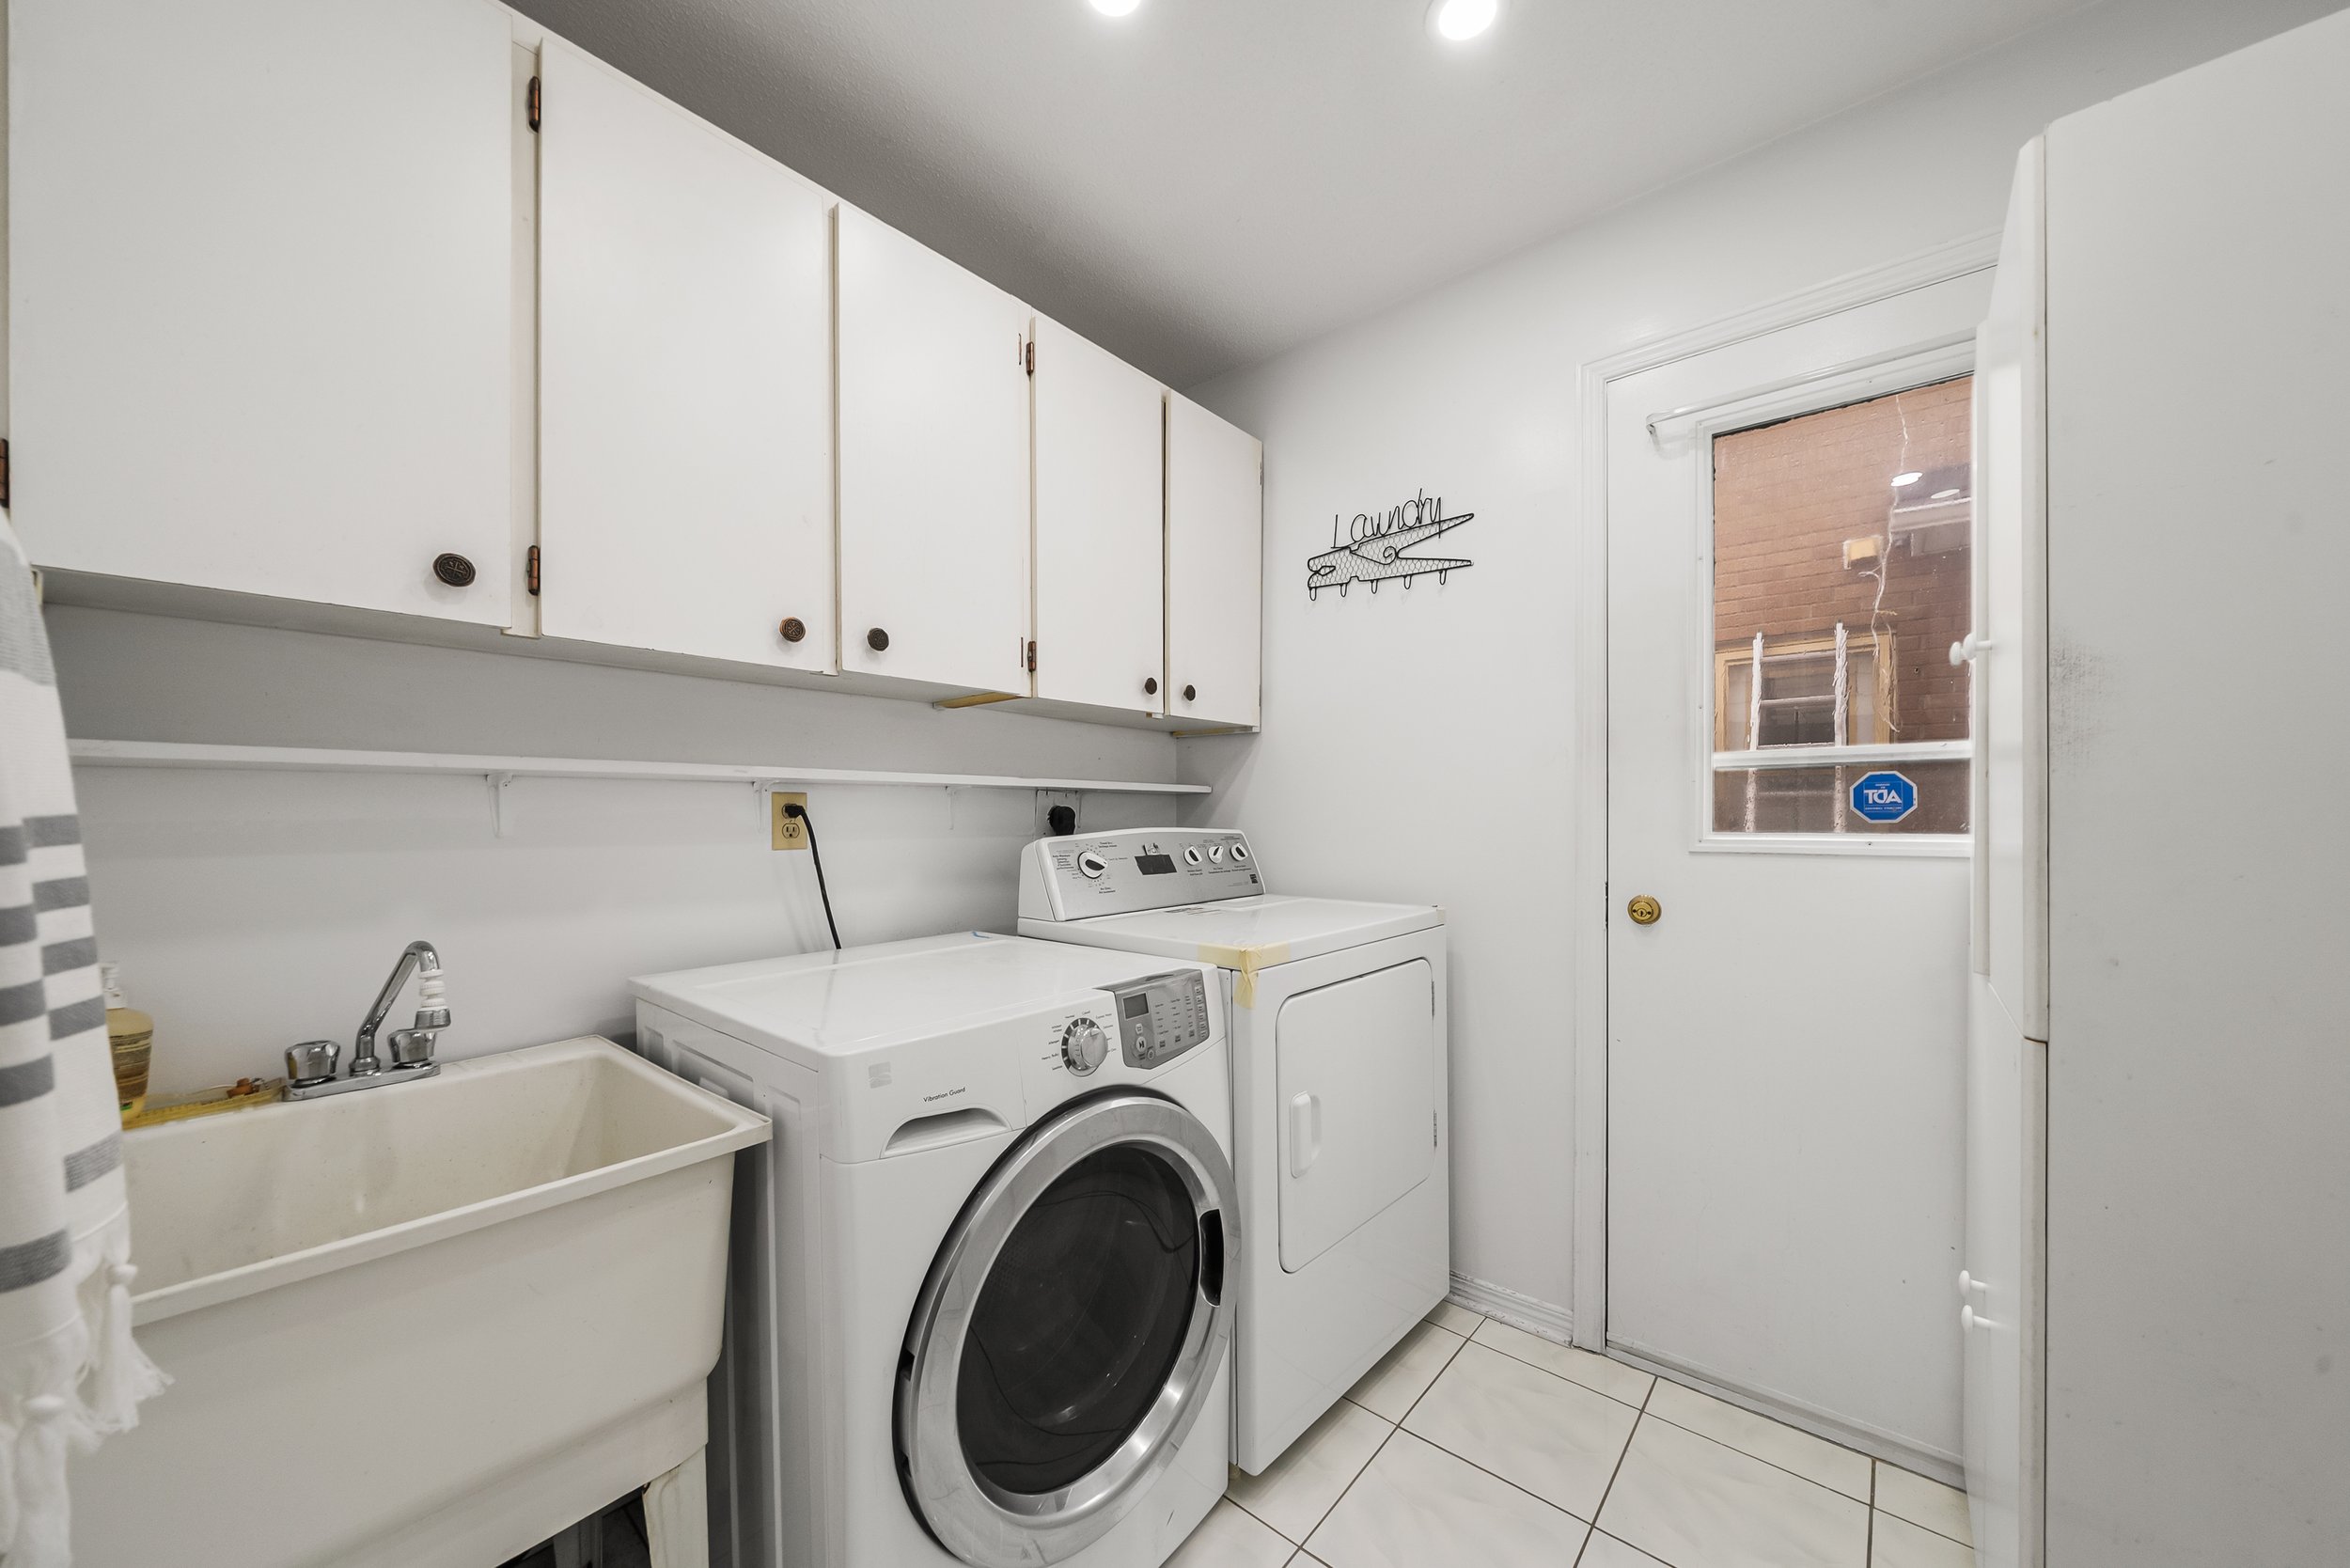
Inclusions | Stainless steel stove, built-in microwave. Fridge and built-in dishwasher. Stacked washer and dryer. All electrical light fixtures. All window coverings. Maintenance fees include basic cable, water/sewage costs, building maintenance including roof/eavestroughs/sidings/deck/entry and garage doors.Photo Gallery
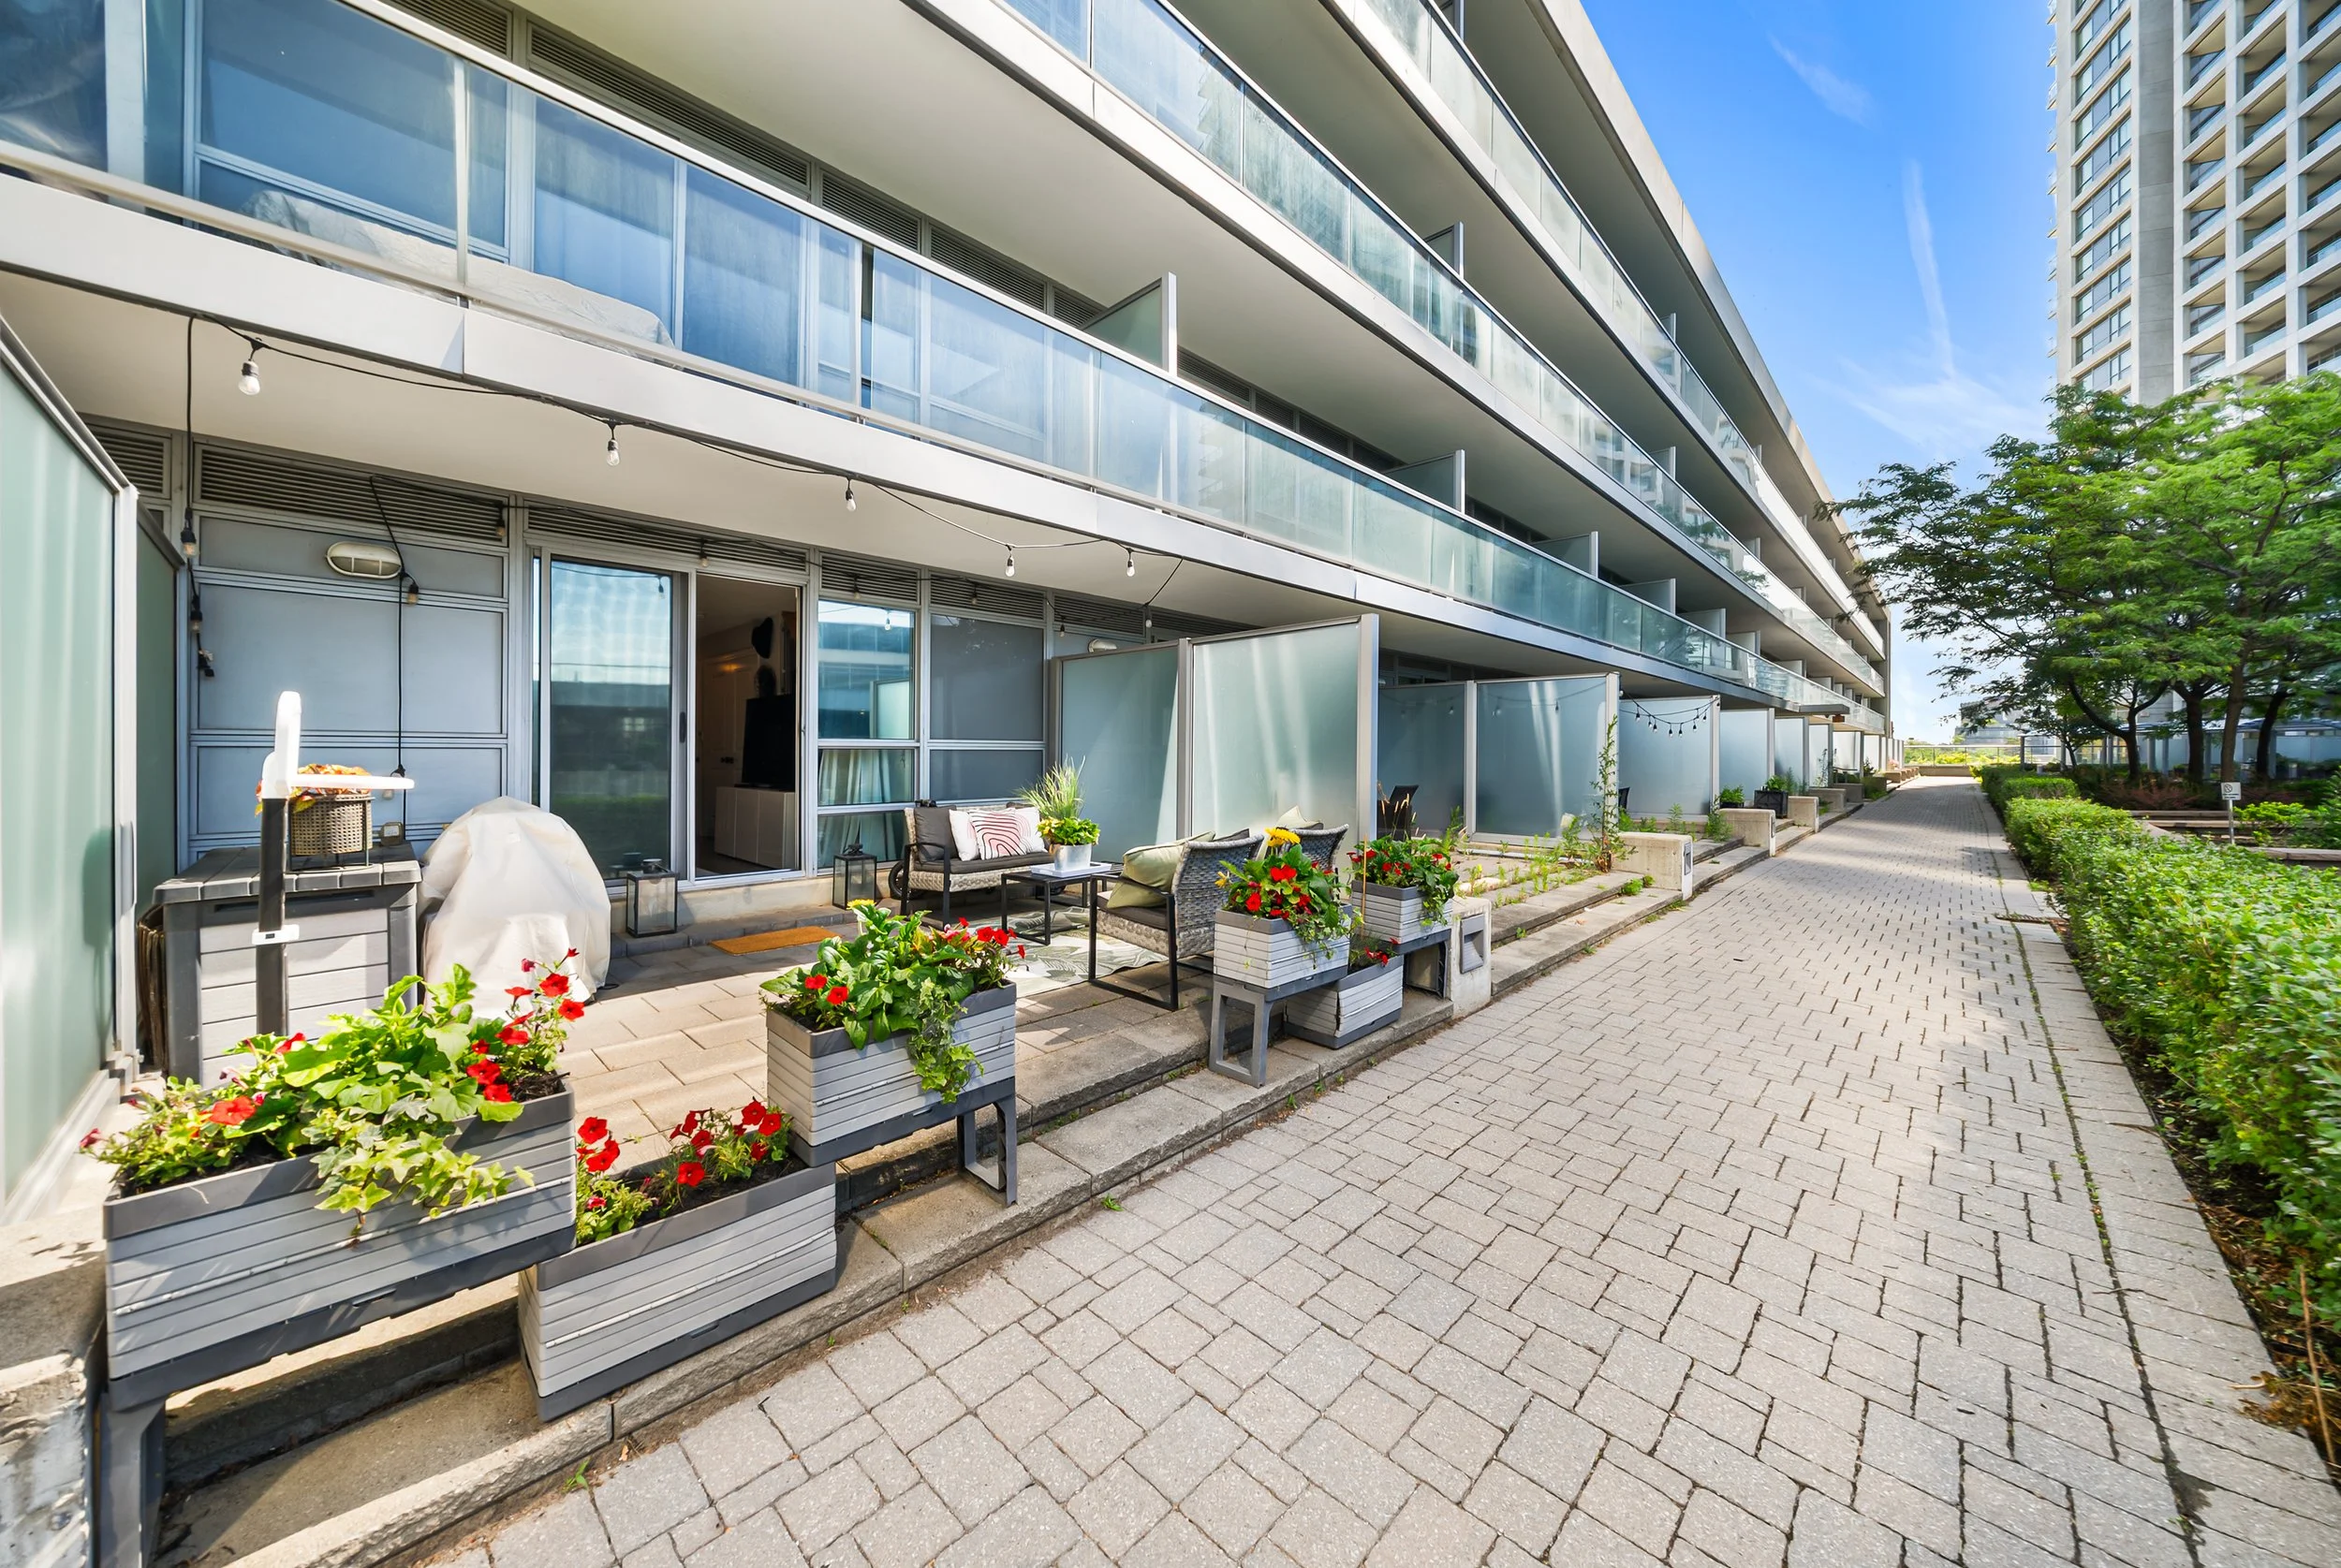
Photo Gallery

Floorplan

Video

Coming Soon…

Neighbourhood Highlights

3D Virtual Walkthrough

Location