
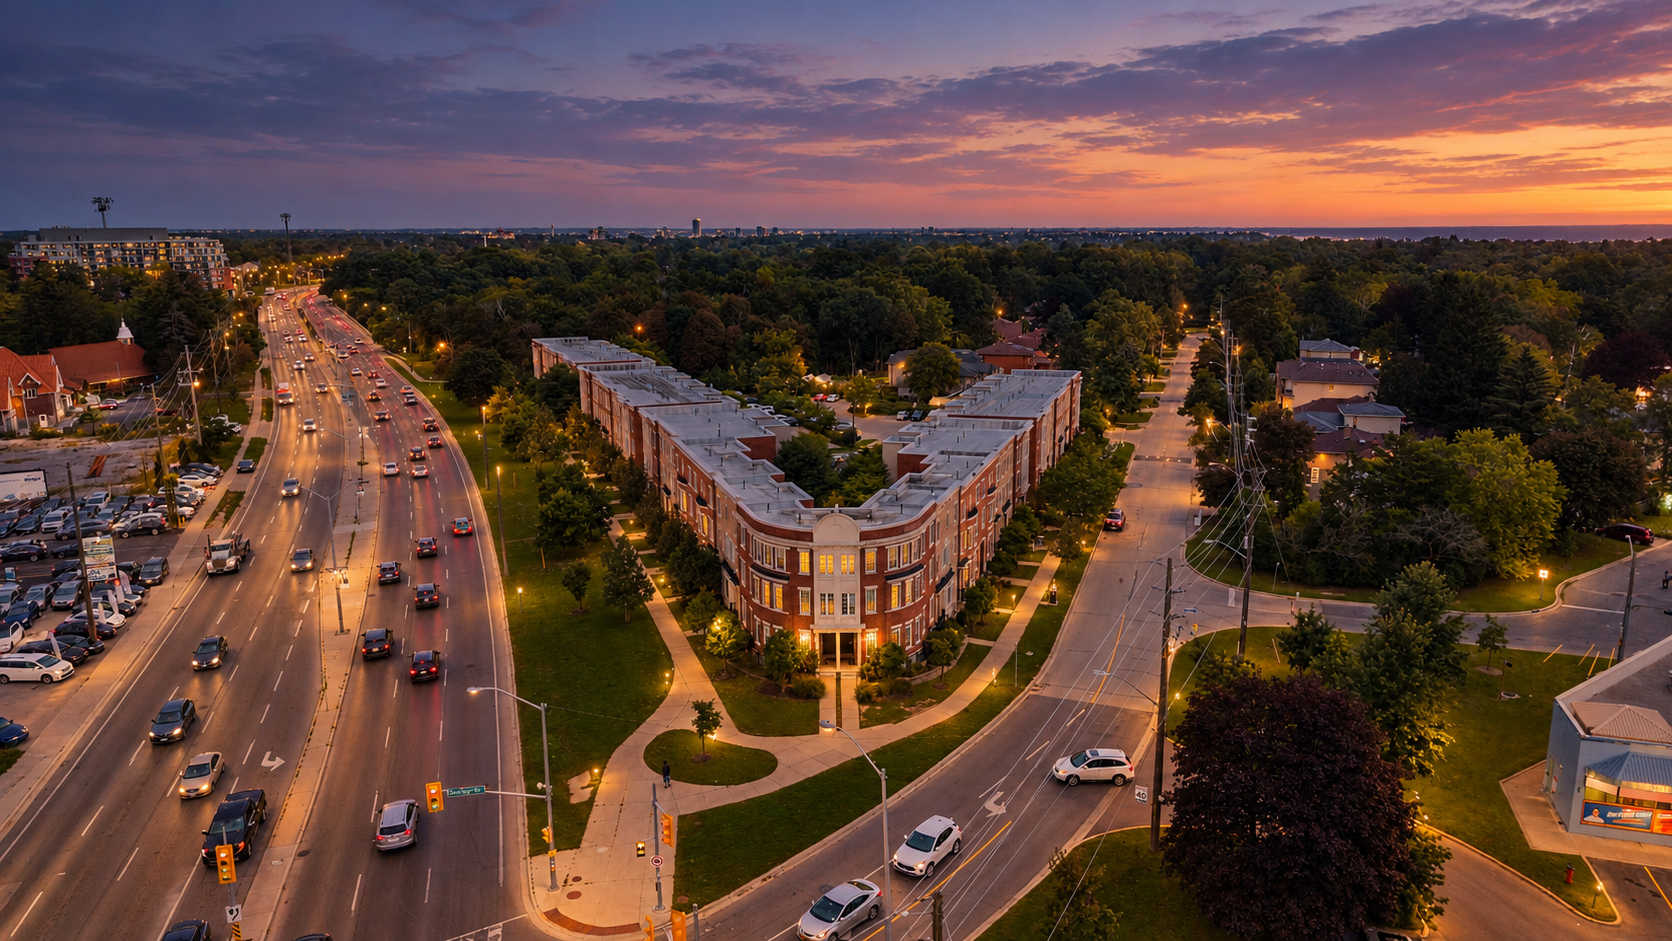
7 Graphic Court | Sold Above Asking in 1 Week!

$1,399,000 for sale

MLS# E5174041

Bedrooms | 4

Bathrooms | 4

Parking | 2 Garage Parking Space and 4 Driveway Parking Spaces

Square Footage | 2,537 sqft above grade as per MPAC

Property Taxes | $5,121.47 [2020]

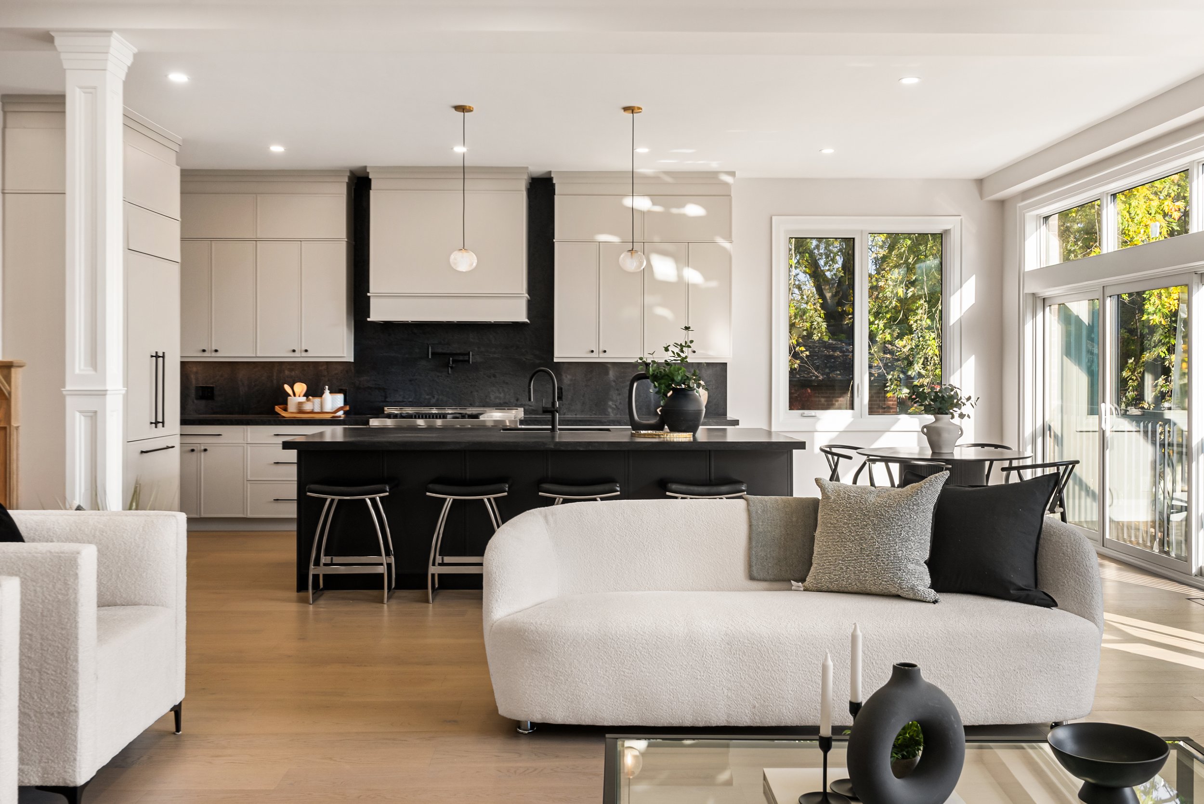
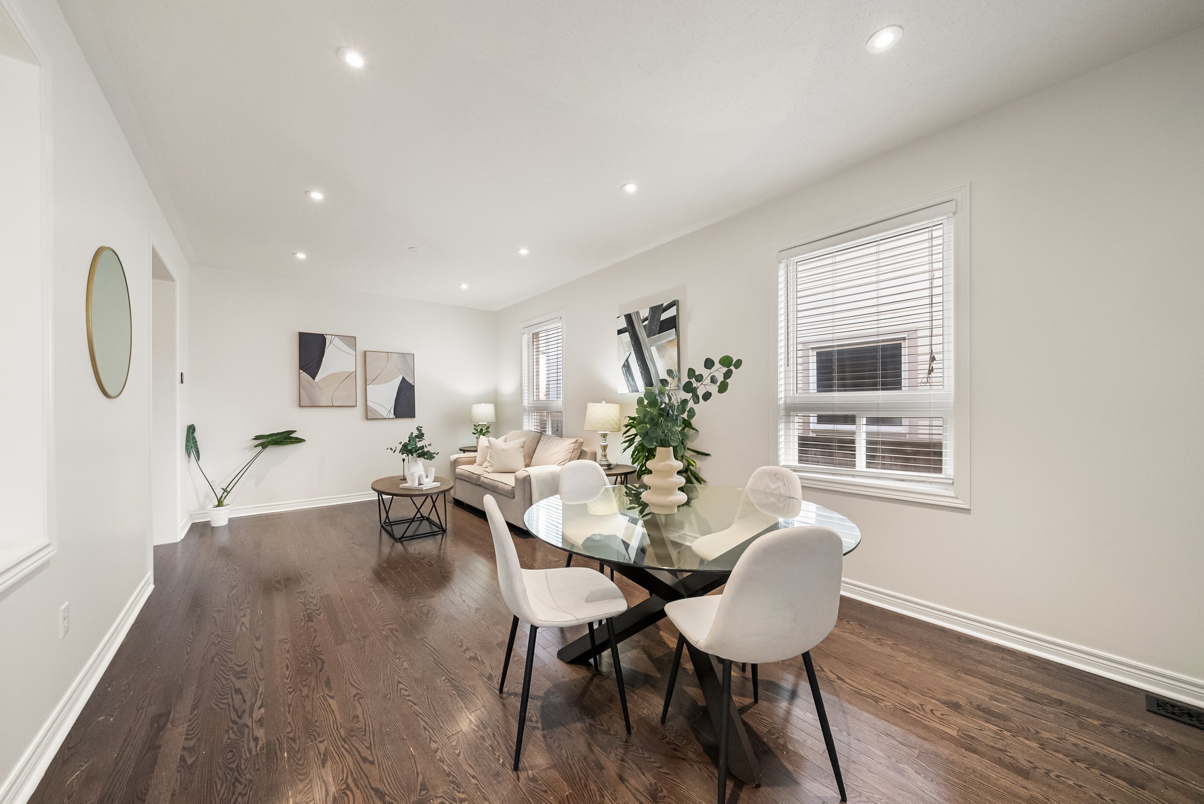
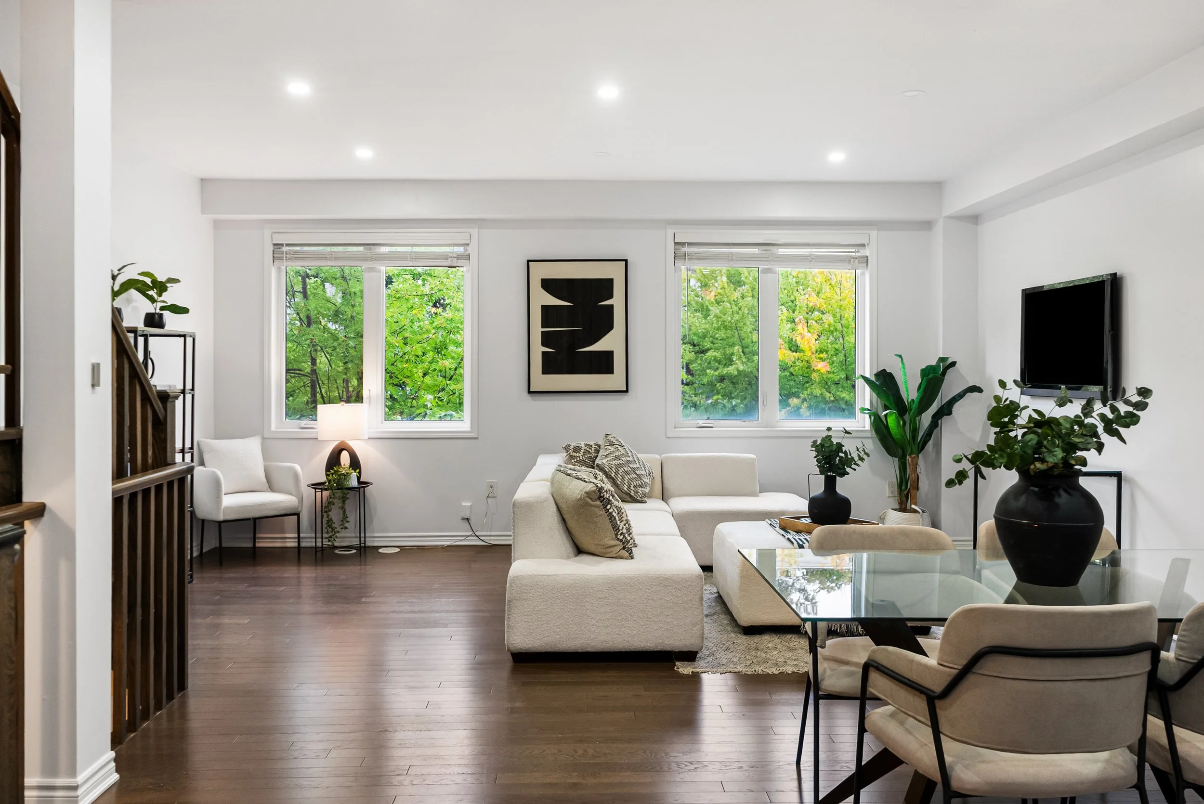
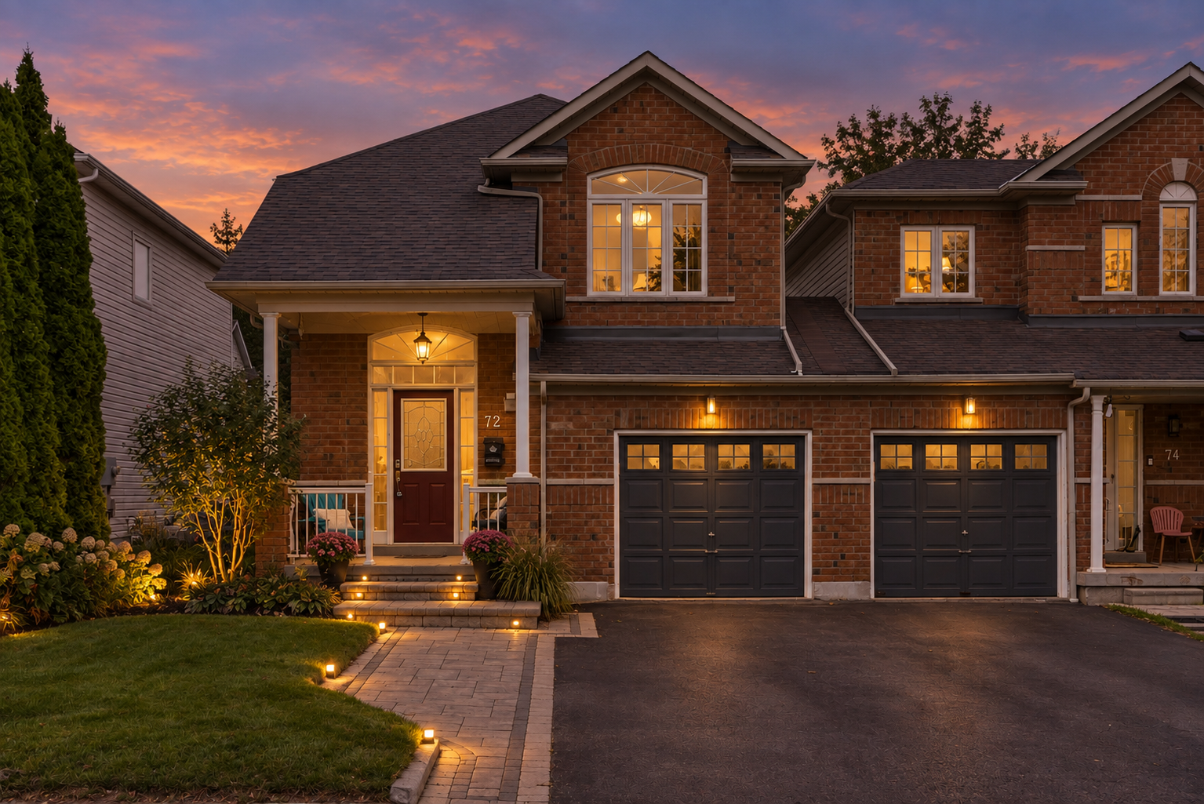
This is the one you’ve been looking for! 7 Graphic is a bright and spacious 4 bedroom home in the highly coveted neighbourhood of Highland Creek. This rare private court location simply can’t be beat. Upgraded throughout with: modern kitchen with gas stove, centre island and stainless steel appliances, main floor laundry, hand scraped hardwood, smooth ceilings throughout, large principal rooms on the second floor, pot lights, piano stairs, quartz in the bathrooms... the list goes on! The basement features

full kitchen rough-in and walk-out. The huge pie shaped yard is perfect for those summer BBQs and an awesome playground for the kids! This executive detached home has been well kept and it shows... Move in ready - just unpack!

Close to great schools, Colonel Danforth park, waterfront and quick access to Highway 2. Perfect for growing families and entertainers alike. Don’t miss this opportunity to own something truly special!

Included in your Purchase Price: Jenn Air appliance package with gas range, double door fridge, dishwasher and built-in centre island microwave, California shutters and pot lights throughout, Nest, keyless entry, heated floors in the bathrooms, sprinkler system, all electrical light fixtures, garage door opener with remote.

Music Video

Interactive Virtual Walkthrough

Photo Gallery

Floorplan

Neighbourhood Profile

Screen Shot 2021-03-31 at 10.54.51 AM.png

Location


188 Reeves Way | SOLD ABOVE ASKING!

$899,000 for sale

MLS# N5133625

Bedrooms | 4

Bathrooms | 4

Parking | 1 Garage Parking Space and 1 Driveway Parking Space

Square Footage | 1,829 sqft as per floorplan

Property Taxes | $3,746.47 [2020]

This Is The One You've Been Looking For! Bright And Spacious 4 Bedroom Home In Coveted Family Neighbourhood. Customized Throughout. Modern Kitchen W/ New Quartz Counters, Beautiful Hardwood Floors In Great Room, Staircase + Upper Landing. Interlocking In Front/Back, Gas Hookup In Backyard. Close To Schools, Parks, Library, Basketball Courts/Ice Rinks/Skate Park. Perfect For Growing Families And Entertainers Alike. Don't Miss This Opportunity!

Included in your Purchase Price: Fridge, Stove, Hood Range, B/I Dishwasher ('20), Washer/Dryer, All Elfs, Window Coverings. Roof (Nov'20), Furnace Humidifier (Oct'20), Gas Hook Up In Backyard, Hot Water Tank (Rental). *Exclude: Smart Thermostat/Light, Freezer In Basment, Shelving In Powder Room

Music Video

Coming Soon…

Interactive Virtual Walkthrough

Photo Gallery

Floorplan

Neighbourhood Profile

Screen Shot 2021-03-01 at 10.34.12 AM.png

Location


51 East Liberty Street 610 | LEASED IN 2 DAYS

$1,980 for lease

MLS# C5129459

Bedrooms | 1+1

Bathrooms | 1

Parking | 1 Underground Parking Space

Locker | 1 Locker Unit

Liberty Village At Its Finest! This 1+1 Den With Southeast Exposure Has A Practical Layout. Modern Kitchen With Large Centre Island, Freshly Painted, Extra Storage Space, Full Washer And Dryer,1 Parking Space And 1 Locker! Enjoy Views Of The Lake From Large Balcony. Amazing Location! Short Commute To Financial/Entertainment Districts. Ttc At Doorstep. Quick Access To Gardiner. Don't Miss This Fantastic Opportunity! Won't Last!

Included in your Lease Price: Stainless Steel Fridge, Stove, Range Hood, Built-In Dishwasher, Washer/Dryer, Mirrored Closet Doors, Parking And Locker. Building Amenities: Fitness Centre, Indoor Pool, Party Room, Rooftop Terrace, 24-Hr Concierge.

Interactive Virtual Walkthrough

Photo Gallery

Neighbourhood Profile

Screen Shot 2021-03-01 at 10.24.33 AM.png

Location


10 York Street 6305

$2,399,900 for sale

MLS# C51263791

Bedrooms | 2+1

Bathrooms | 3

Parking | 2 Underground Parking Spaces

Square Footage | 1,687 Sq Ft

Property Taxes | $8,806.09/year

Maintenance Fees | $1064.33/month

The Signature Collection by Tridel. The finest suites of Ten York, located at the epicentre of Toronto, in a landmark timeless building. Designed by Wallman Architects and constructed in 2019, Ten York features the best amenities, a phenomenal walkable urban location and unique sitelines that stand out in the Toronto Skyline. Unmistakingly vibrant, luxurious, and well appointed, unit 6305 boasts unparalleled views of Lake Ontario and countless upgrades throughout. Customized with french door, closet organizers, upgraded trim, built in wall feature, high end cabinetry, upgraded granite and stone, smooth ceilings, custom draperies, crown mouldings, silk wallpaper and Swarovksi light fixtures, this unit is a special place to call home!

Included in your Purchase Price: Integrated Fridge, Stove, Built-In Dishwasher, Built-In Oven, Washer And Dryer, All Electrical Light Fixtures, All Window Coverings. 2 Parking Spaces, Locker. The Shore Club Amenities: Fitness Centre, Theatre, Outdoor Pool, Spa, Sauna, Spin/Yoga Studio + More!

Music Video


Interactive Virtual Walkthrough

Amenities

Photo Gallery

Floorplan

Neighbourhood Profile

Location