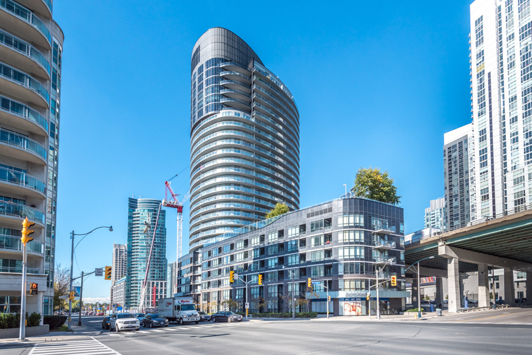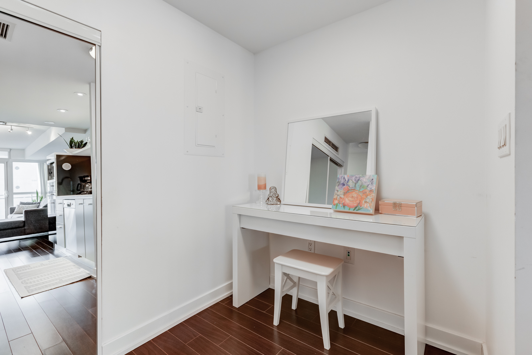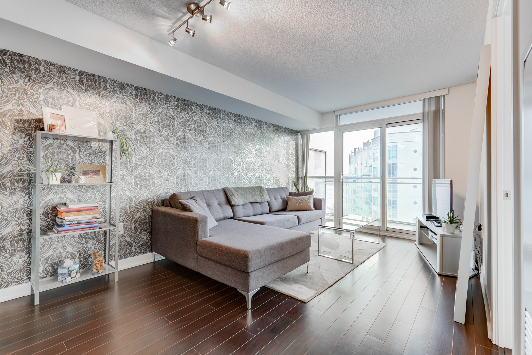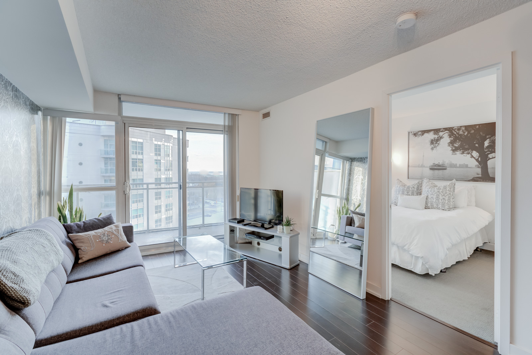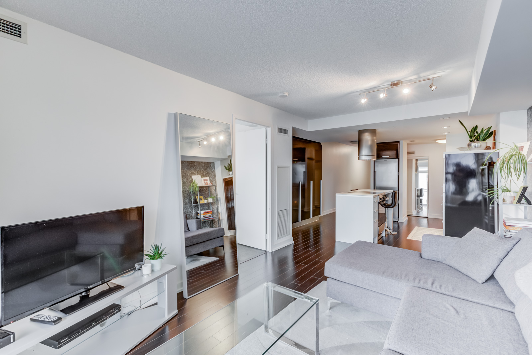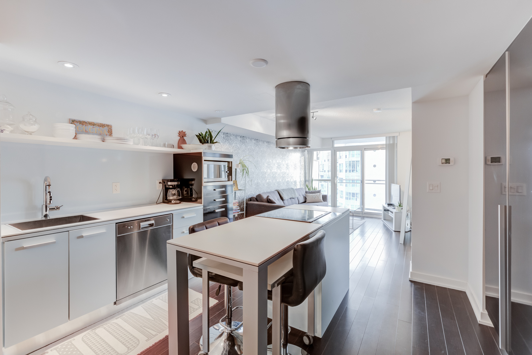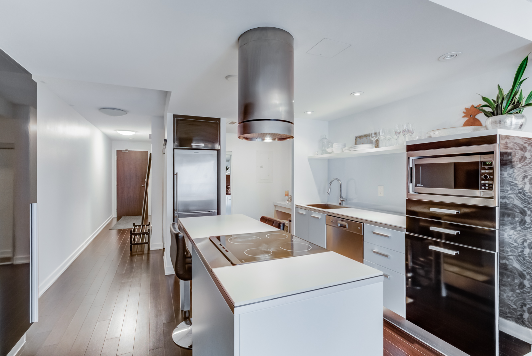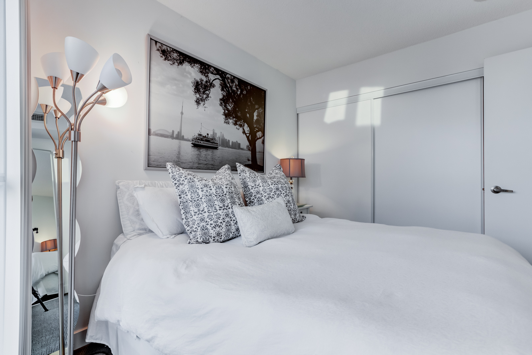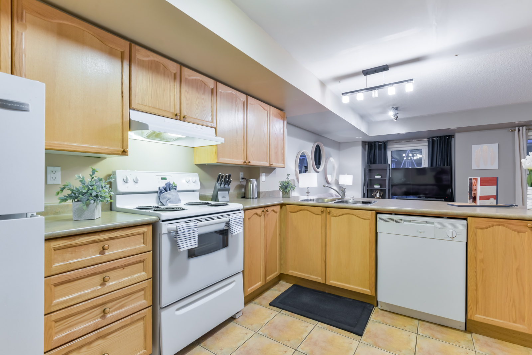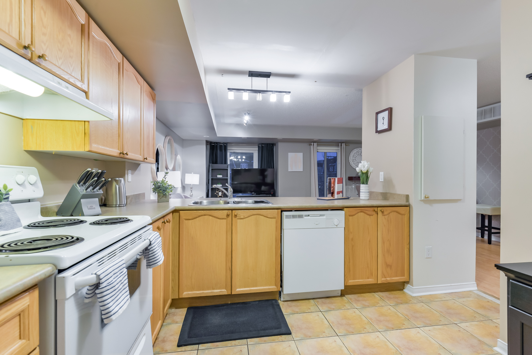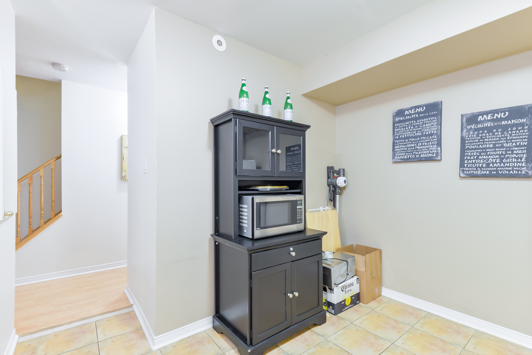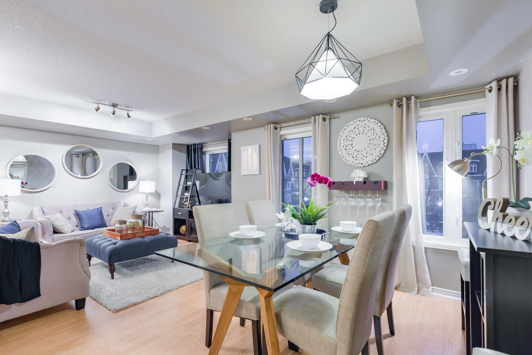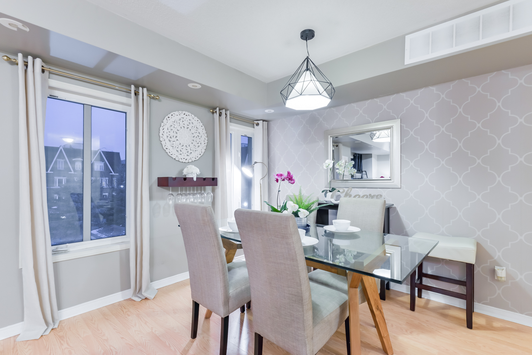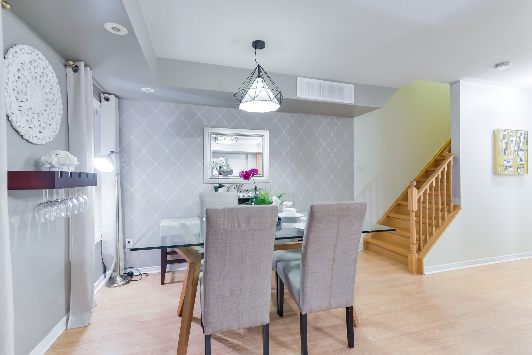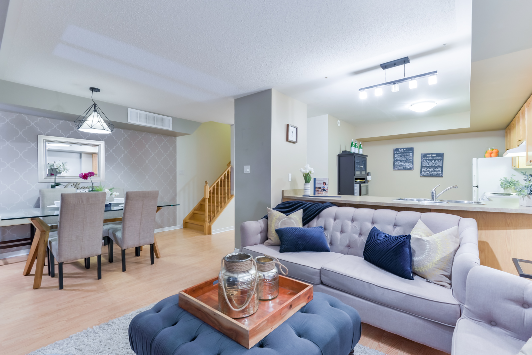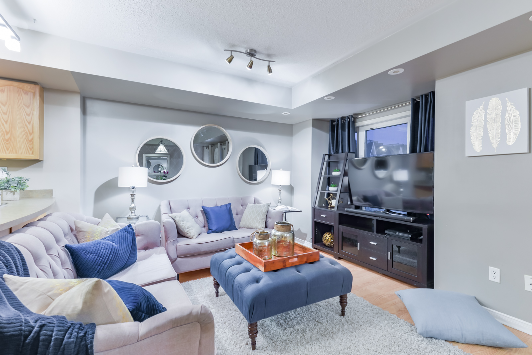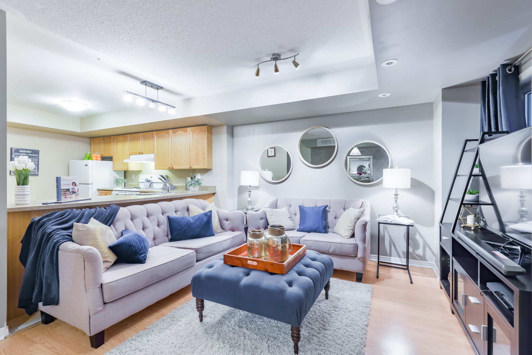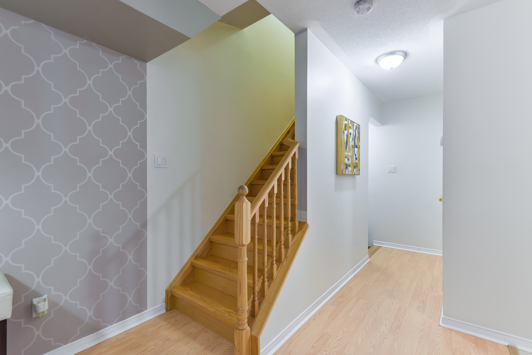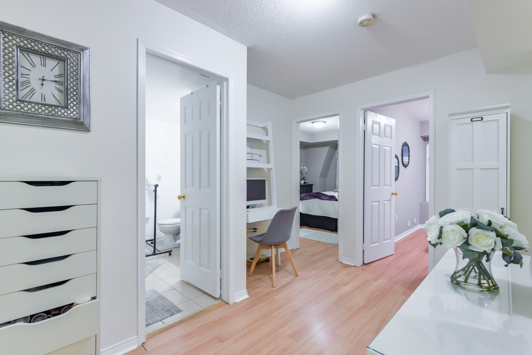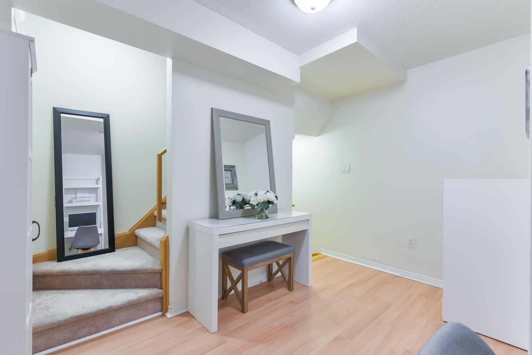
185 Legion Rd N 1911 | SOLD!

“Coveted Mimico community!”
— Ashley

$479,900 for sale

MLS # W4344693

Bedrooms | 1+1

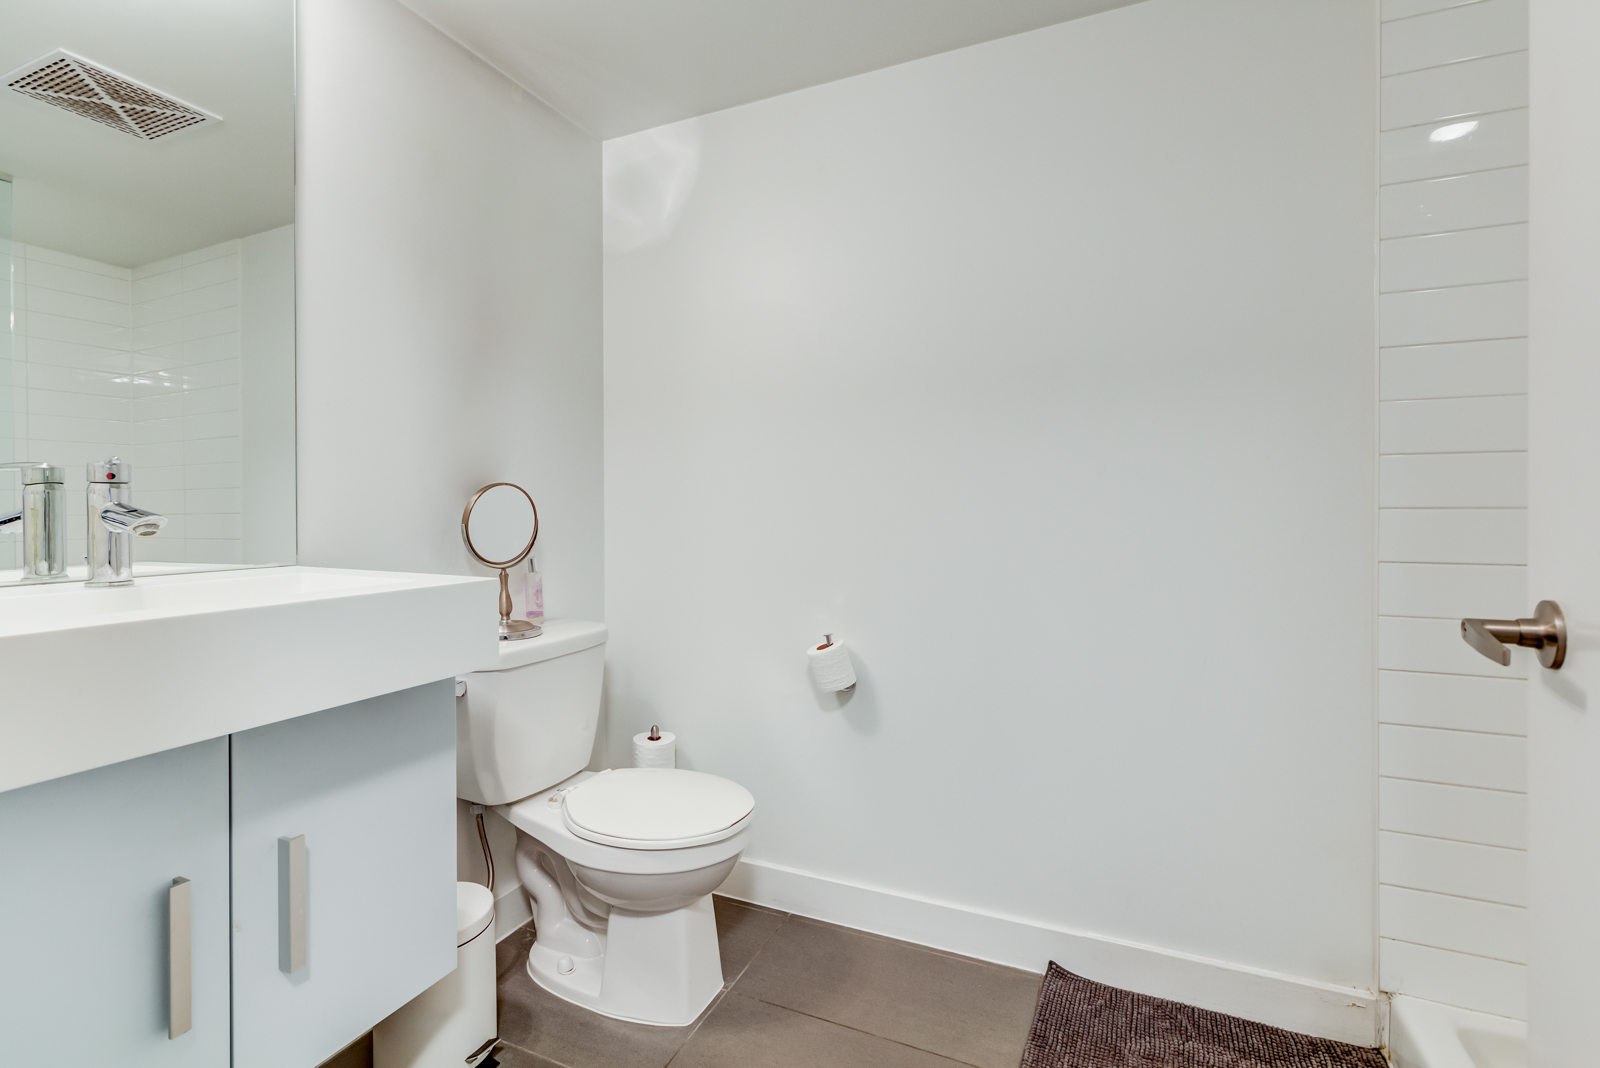
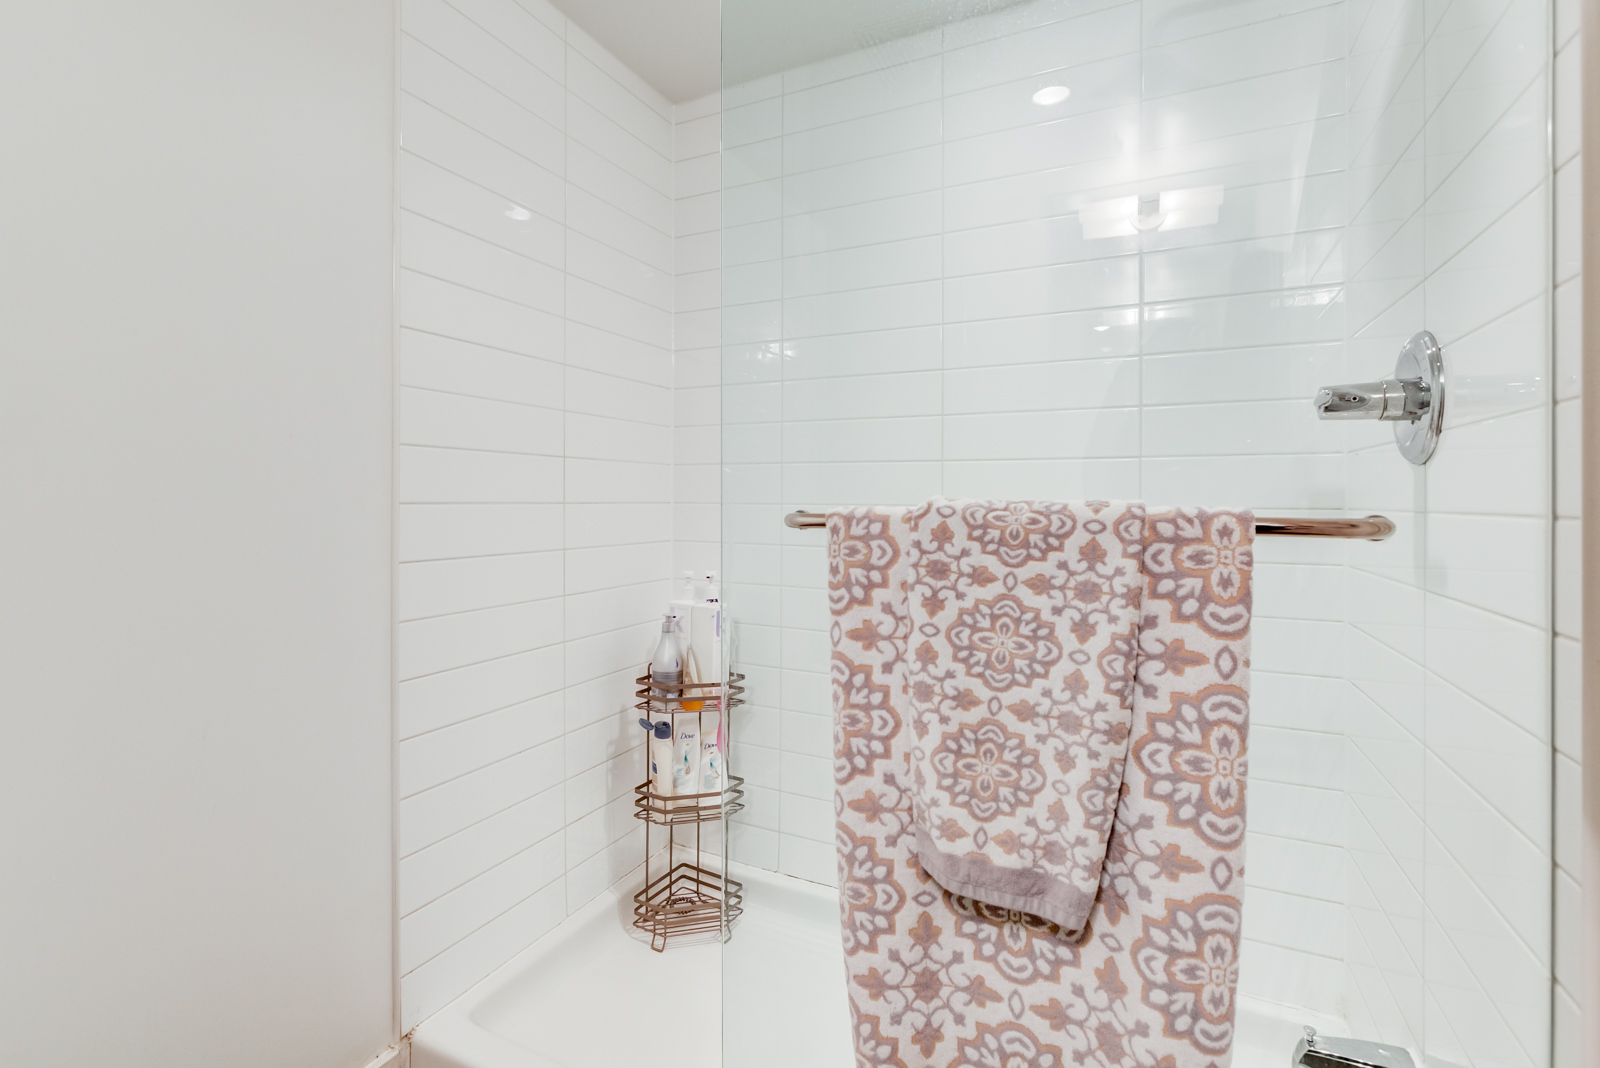
Bathrooms | 1

Property Tax | $1,696.80 [2018]

Maintenance Fees | $476.97/month

Square Footage | 627.2 SqFt Plus

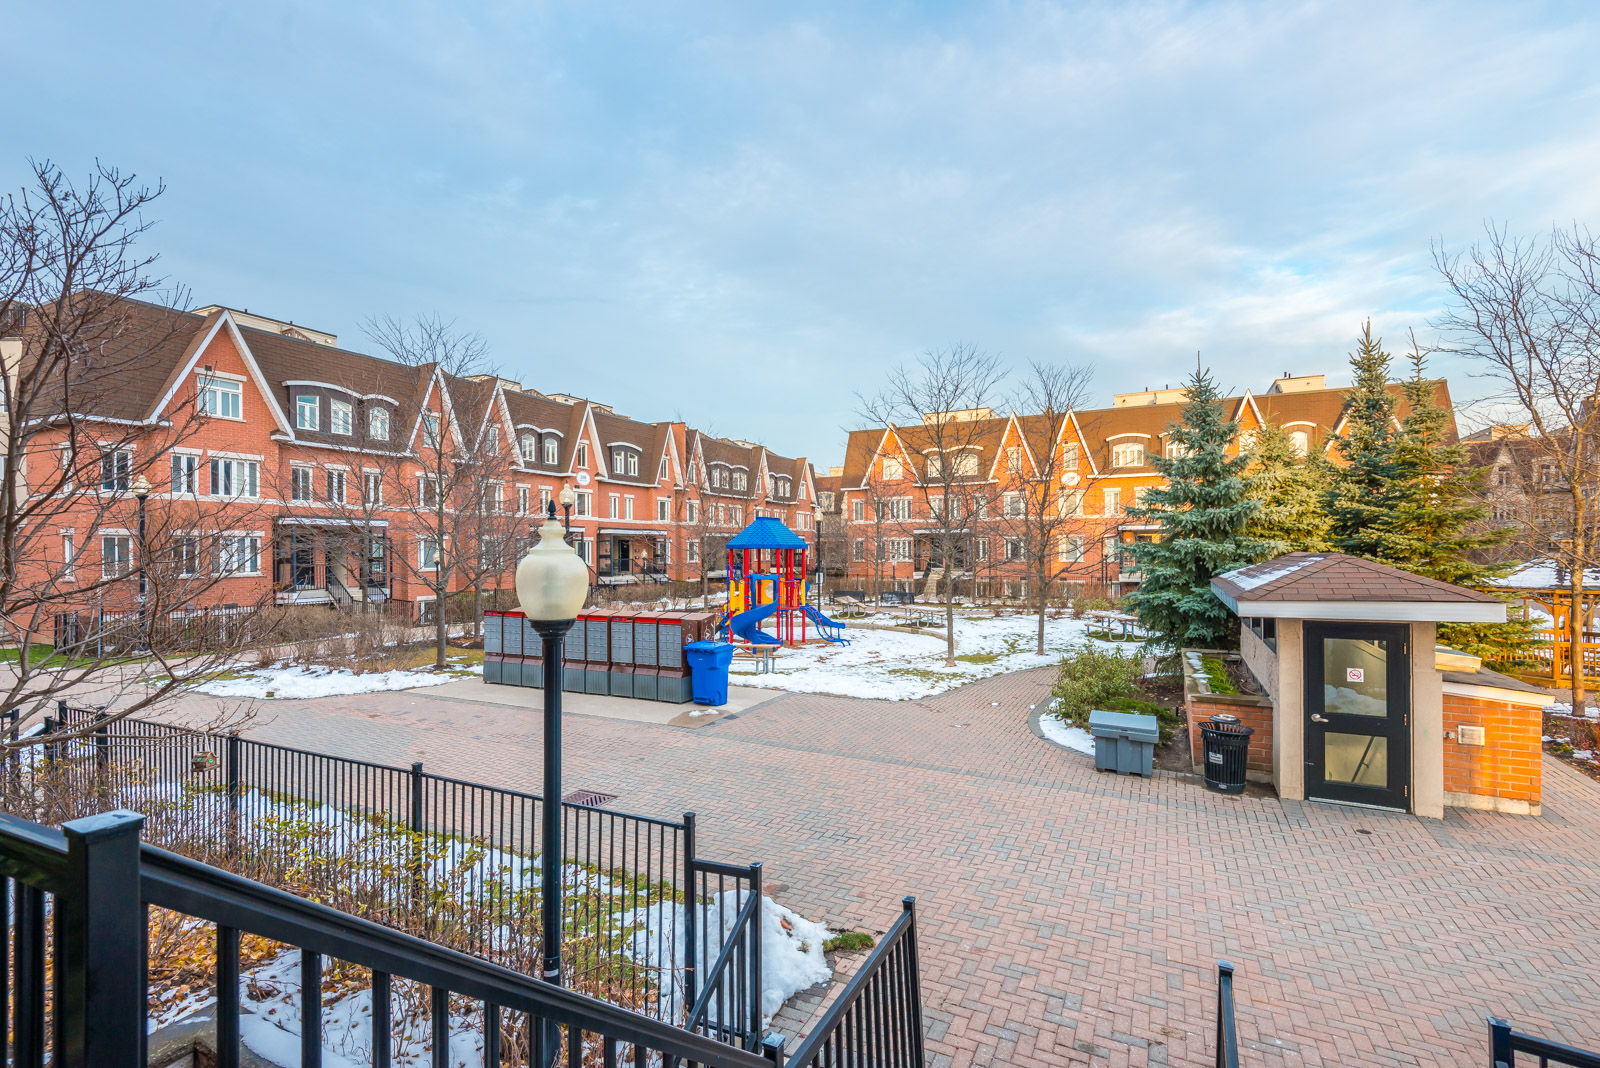
The Tides at Mystic Point. One of the most coveted buildings in the Mimico community of Toronto.

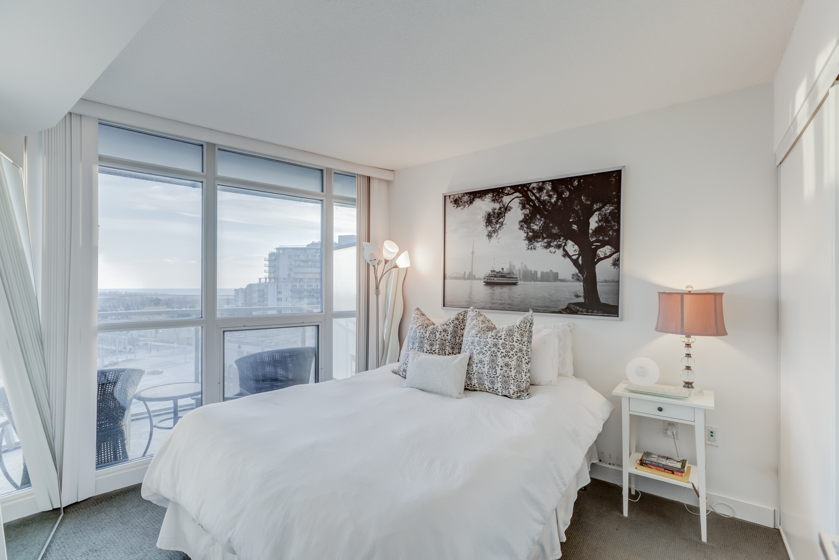
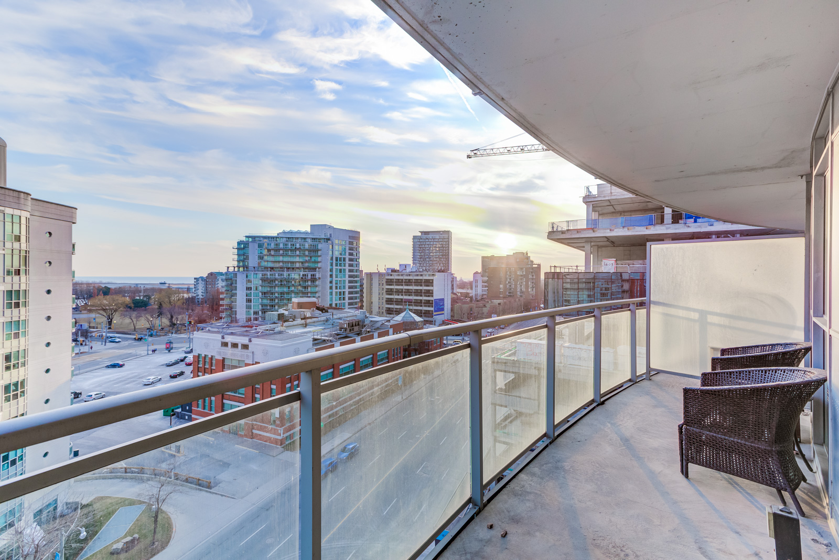
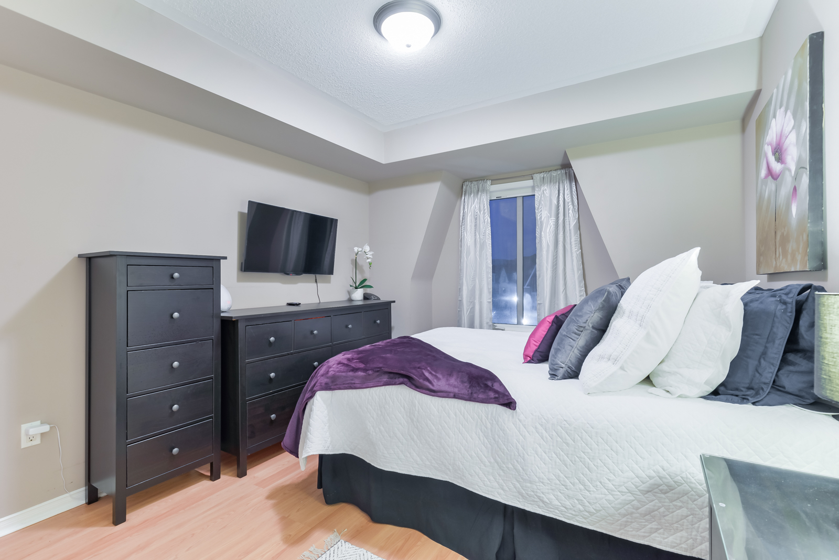
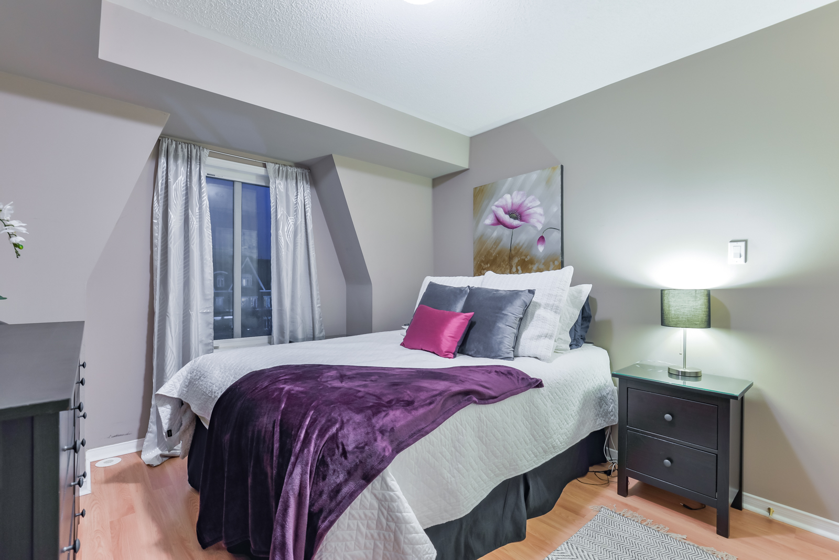
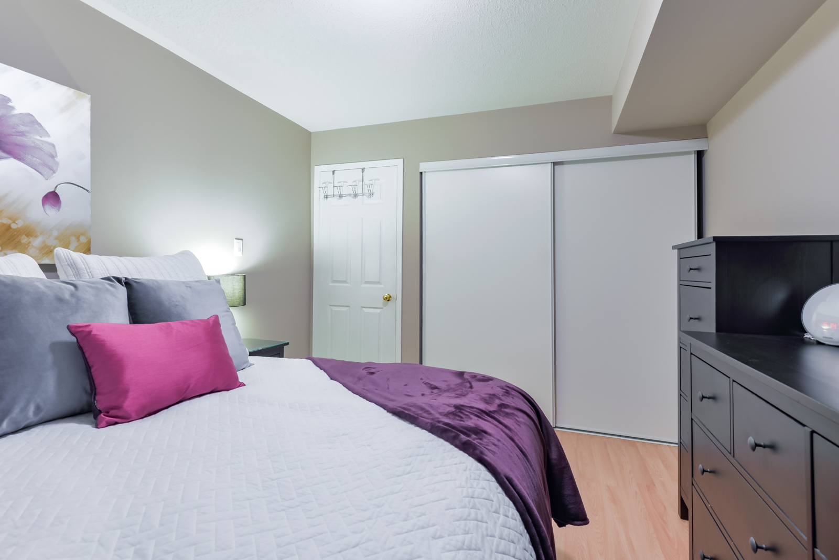
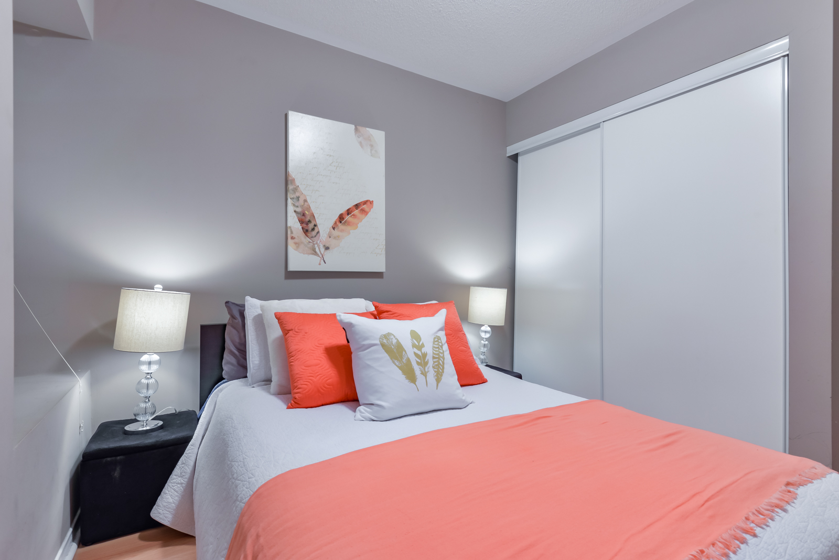
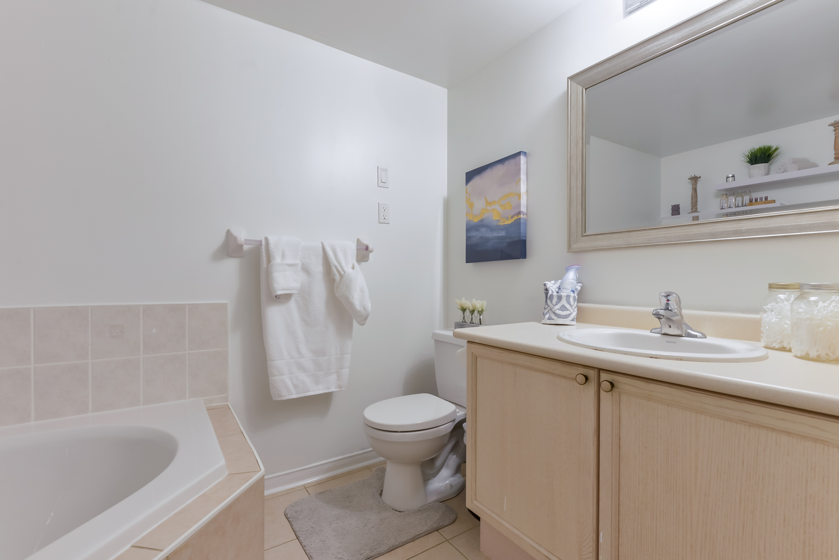
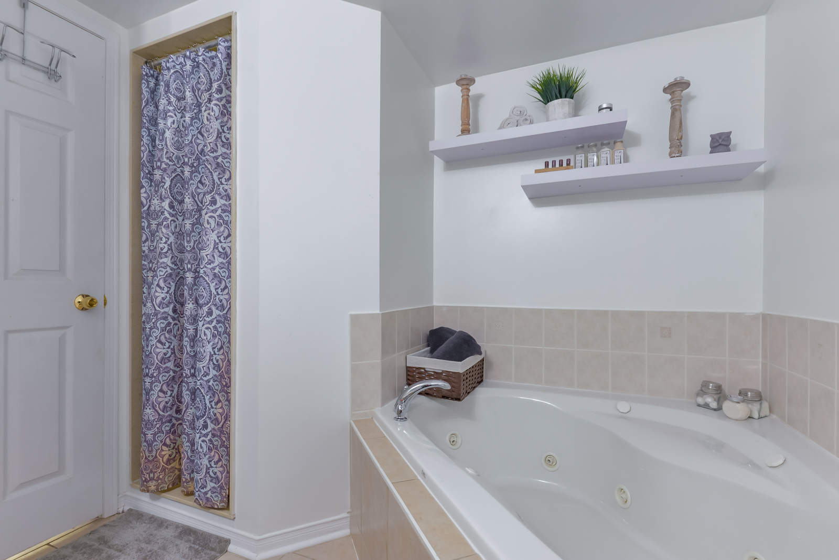
This 1 bedroom plus den boasts a great layout with 627.2 sq. ft plus 45.6 sq. ft. balcony. Features include, floor to ceiling windows, breakfast bar, backsplash, granite counters and undermount sinks, large den, ample closet space in master bedroom - the list goes on! Convenient location set along the West Lake Shore/Humber Bay Park neighbourhood. Close to all of the city’s major attractions. Quick access to the highway and Mimico GO station.

Included in Your Purchase Price | Take Advantage Of The Infrastructure And Growth That Leslieville Offers. With East Harbour, Google And The Lower Donlands Master Plan... This Is Boom Town! All Light Fixtures, All Appliances, Custom Window Coverings, 1 Parking


Music Video


Click Here for the Interactive Virtual Walkthrough


Photo Gallery


Floorplan


Neighbourhood Highlights


Location


132 Huron Street

“Great income potential!”
— Ravi

$1,949,900 for sale

MLS # C4366992

Style | Semi-Detached 2 1/2 Storey

Bedrooms | 5+2

Bathrooms | 4

Property Taxes | $5,515.36 [2018]

Square Feet | Total 2,628.8 SqFt

Main - 796.4 SqFt Second - 651.8 SqFt Third - 531 SqFt Lower - 649 SqFt


Music Video


Photo Gallery


Click Here for the Interactive Virtual Walkthrough


Floorplan


Dimensions


Neighbourhood Highlights


Location


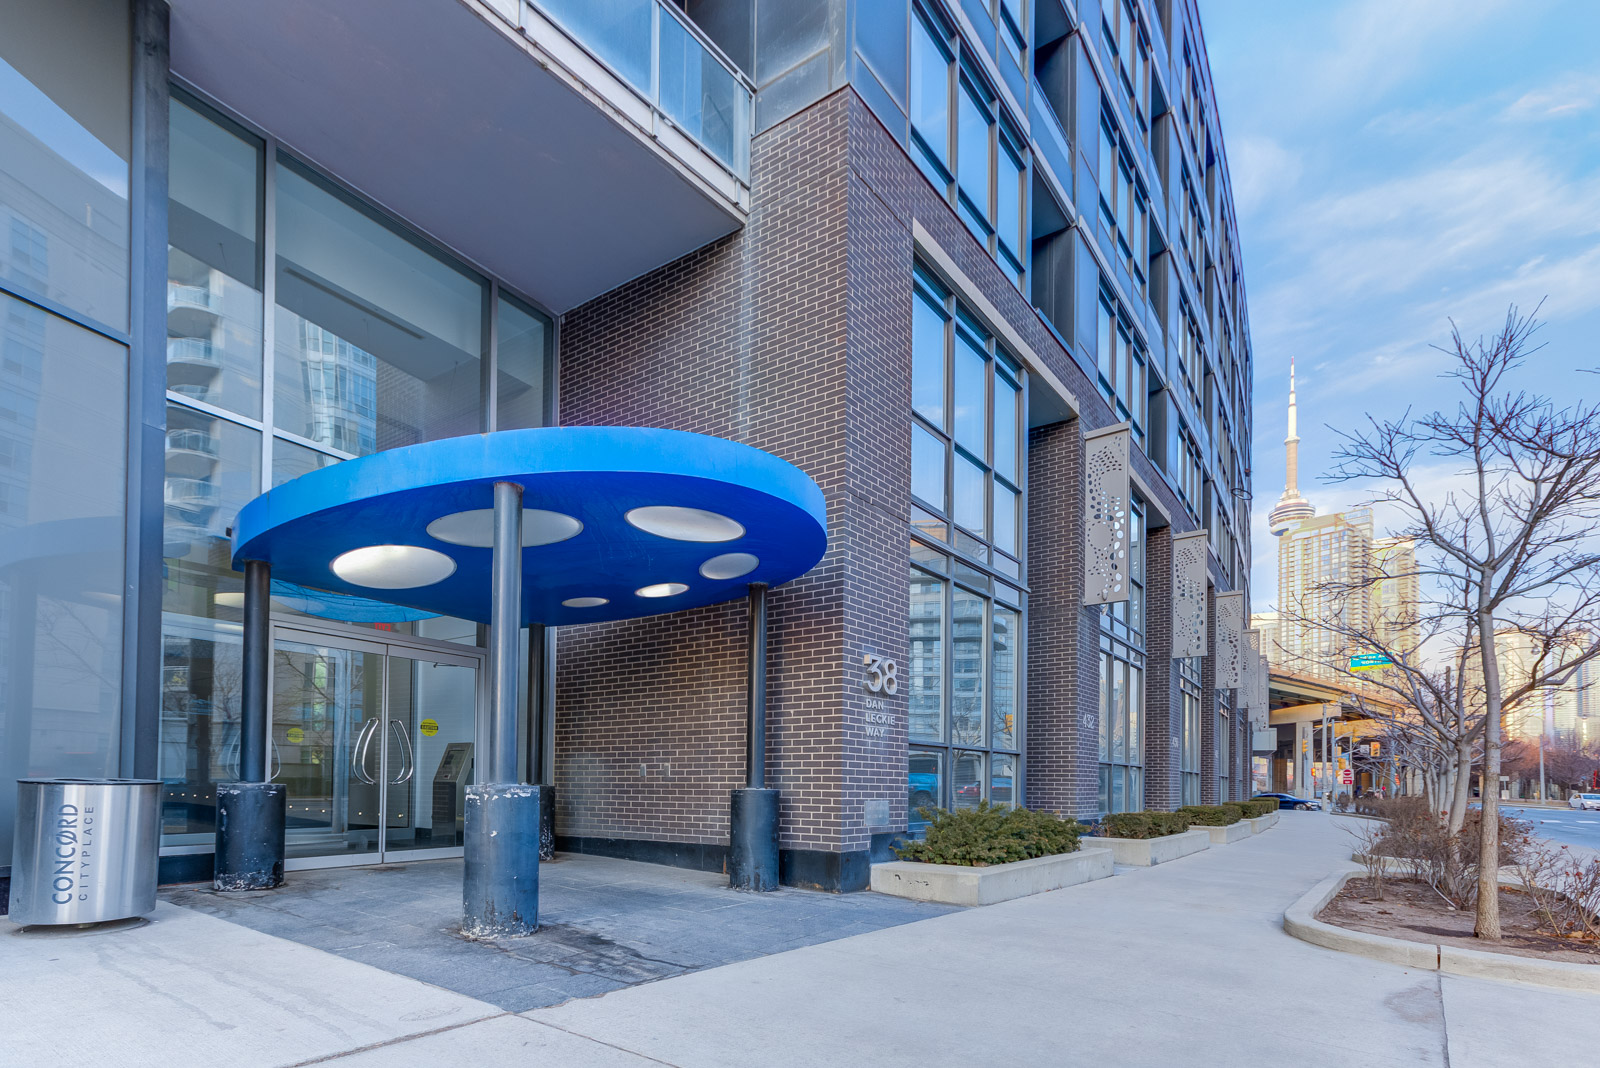
38 Dan Leckie Way 1016 | SOLD!

“Right next to the upcoming Weston Loblaws Centre. Super great location!”
— Ravi

$599,900 for sale

MLS # C4343739

Bedrooms | 1 Plus Den

Bedrooms | 1

Maintenance Fees | $362.28

Parking | 1

Locker | 1

Square Footage | 621 Square Feet Plus 95 Square Feet

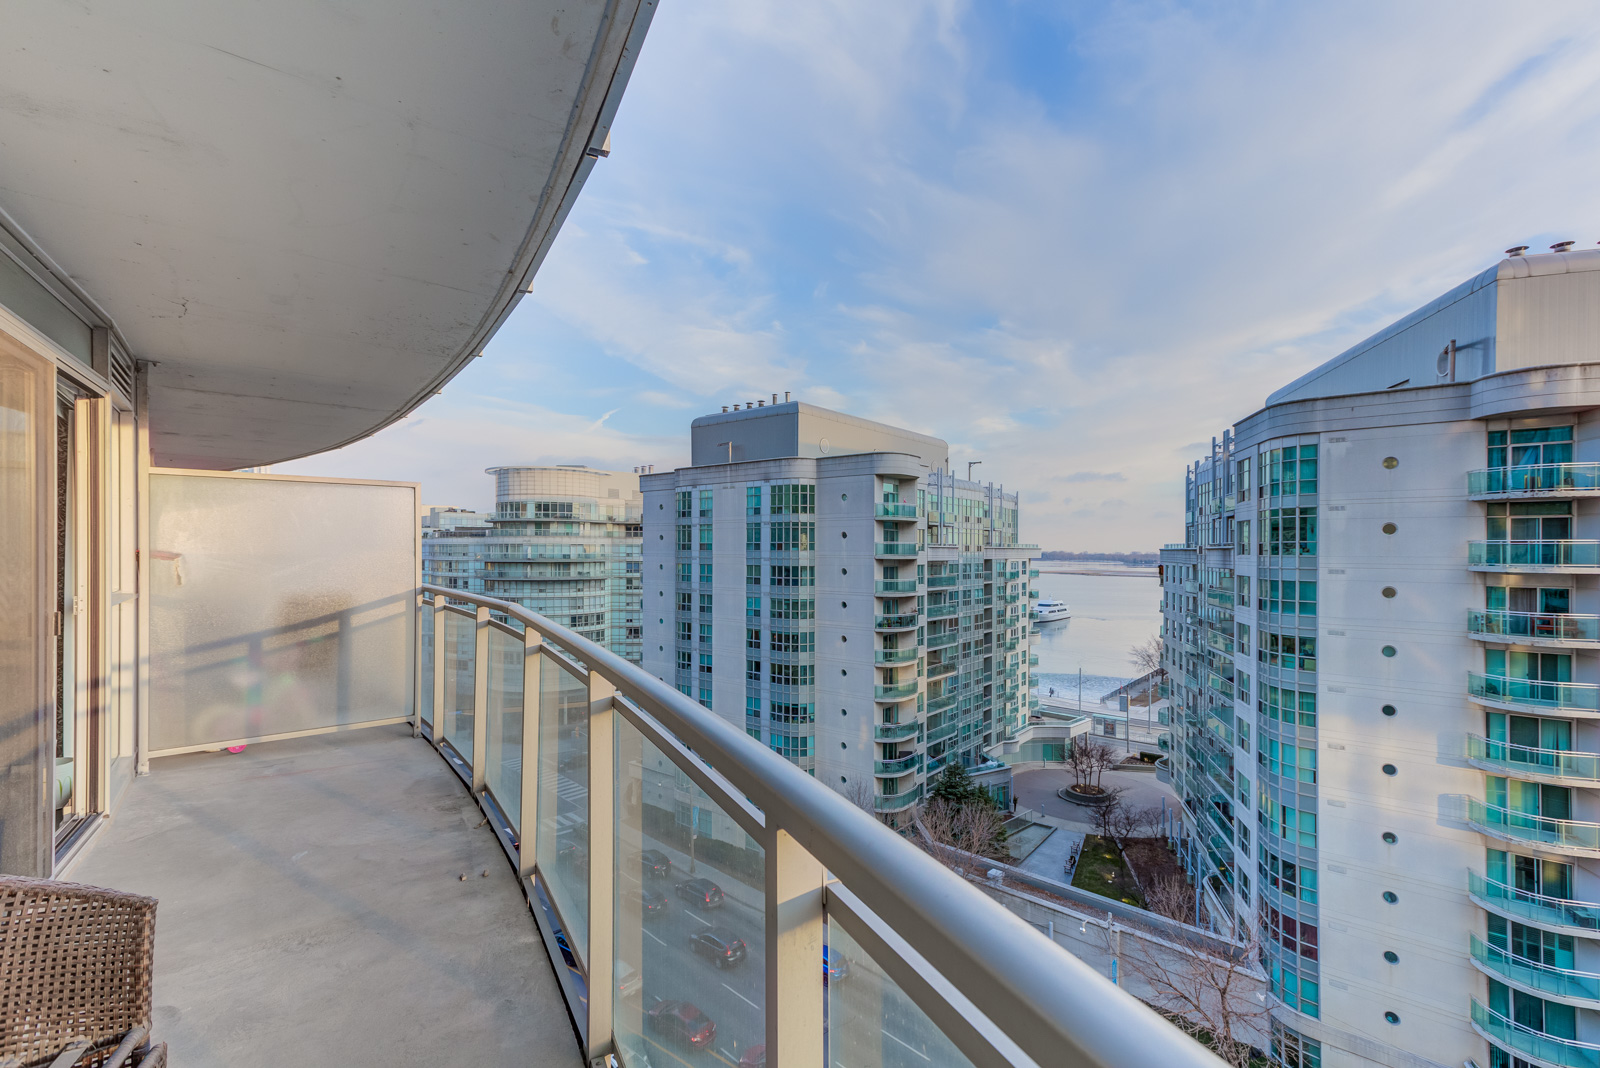
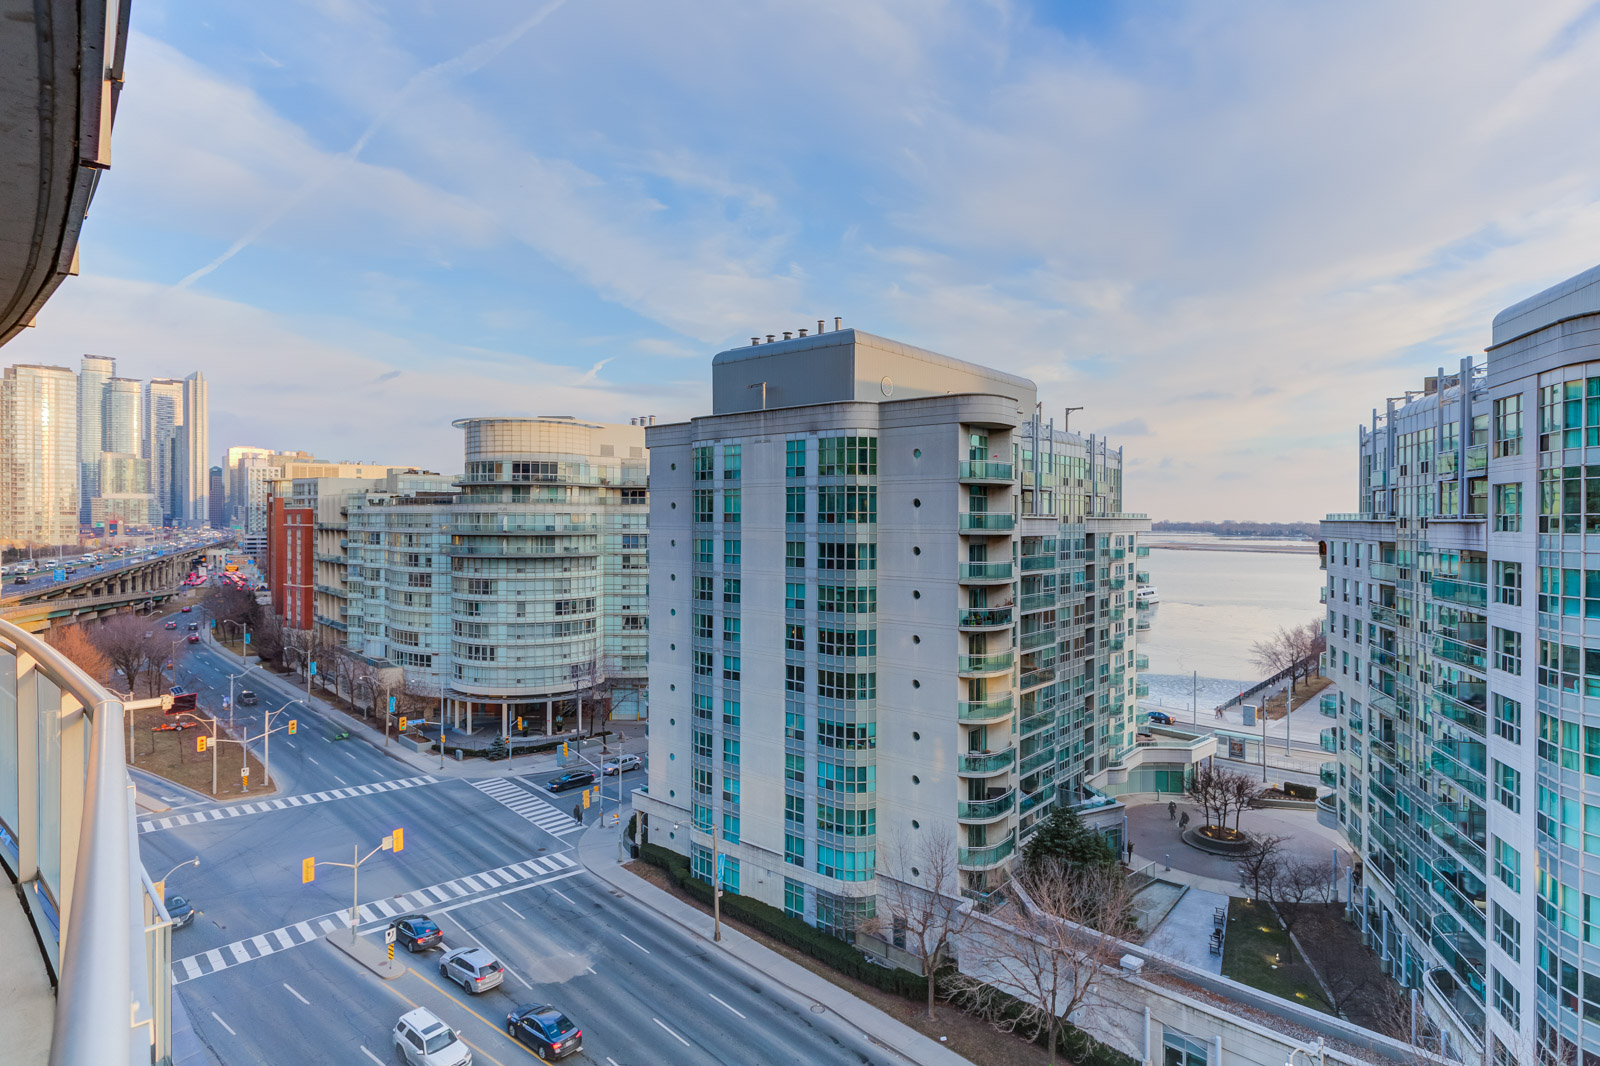
Presenting Panorama at 38 Dan Leckie Way... a great unit, large outdoor space with excellent views, and designer finishes throughout. In the heart of downtown Toronto. Ideal for singles, couples and city dwelling space seekers alike!

With 621 sq. ft plus 95 sq. ft. balcony this 1 bedroom plus den unit has a gourmet kitchen with a sleek and modern design, ample storage and large patio which includes outdoor seating area. 

Panorama Condos at Cityplace is an award winning building with 5-star amenities which include: 24-hour concierge and security, fitness centre, gym, yoga/dance studio, rock climbing wall, theatre room, party room, billiards/card room, internet café, conference room, boardroom, 7th floor rooftop patio w/ al fresco bar, hot tub, BBQ pit, and fireplace - Panorama has some of the best views in the City!

With an ultra impressive Walkscore of 91, this Waterfront Communities location is a ‘Walker’s, Rider’s and Biker’s Paradise’ all in one! Enjoy all that the City of Toronto’s one of a kind Waterfront has to offer. Close to amazing eateries of all cuisines and shopping. Quick access to Toronto’s largest employment hubs.

Included in your purchase price | Upgraded Washer/Dryer, All Kitchen Appliances, All Light Fixtures, 1 Parking, 1 Locker Space, Closet Organizers, Furniture Negotiable.


Music Video


Photo Gallery


Click Here for the Interactive Virtual Walkthrough


Floorplan


Neighbourhood Highlights


Location


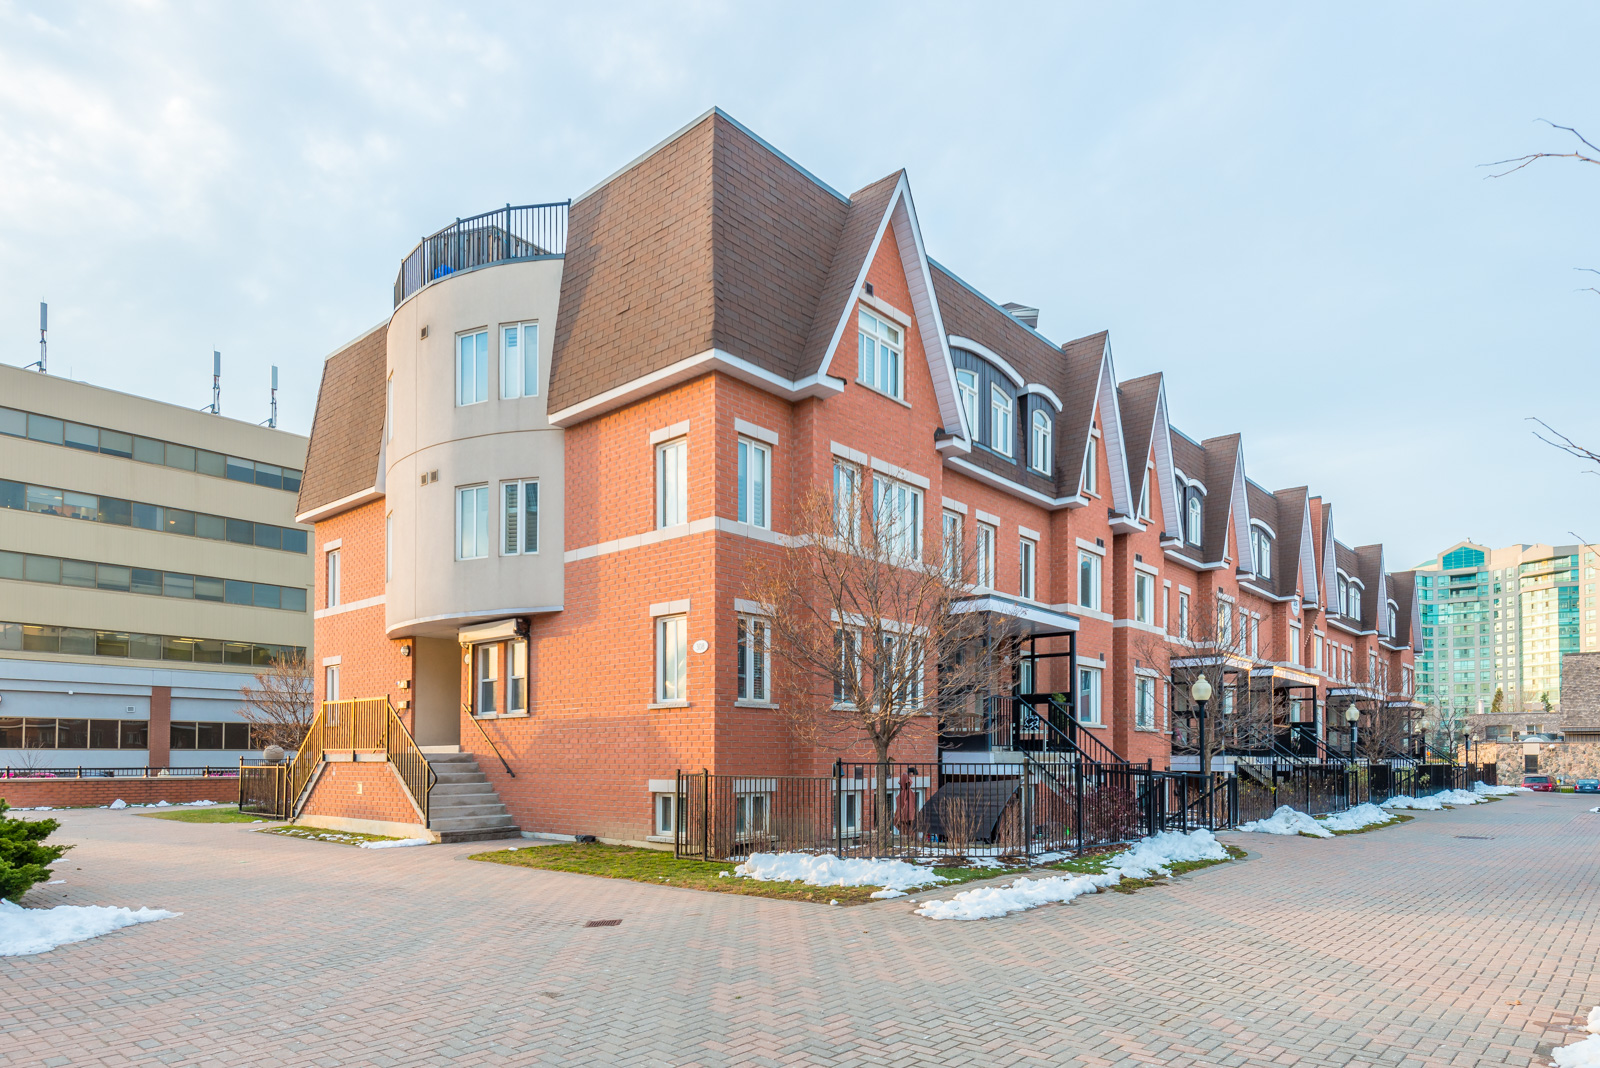
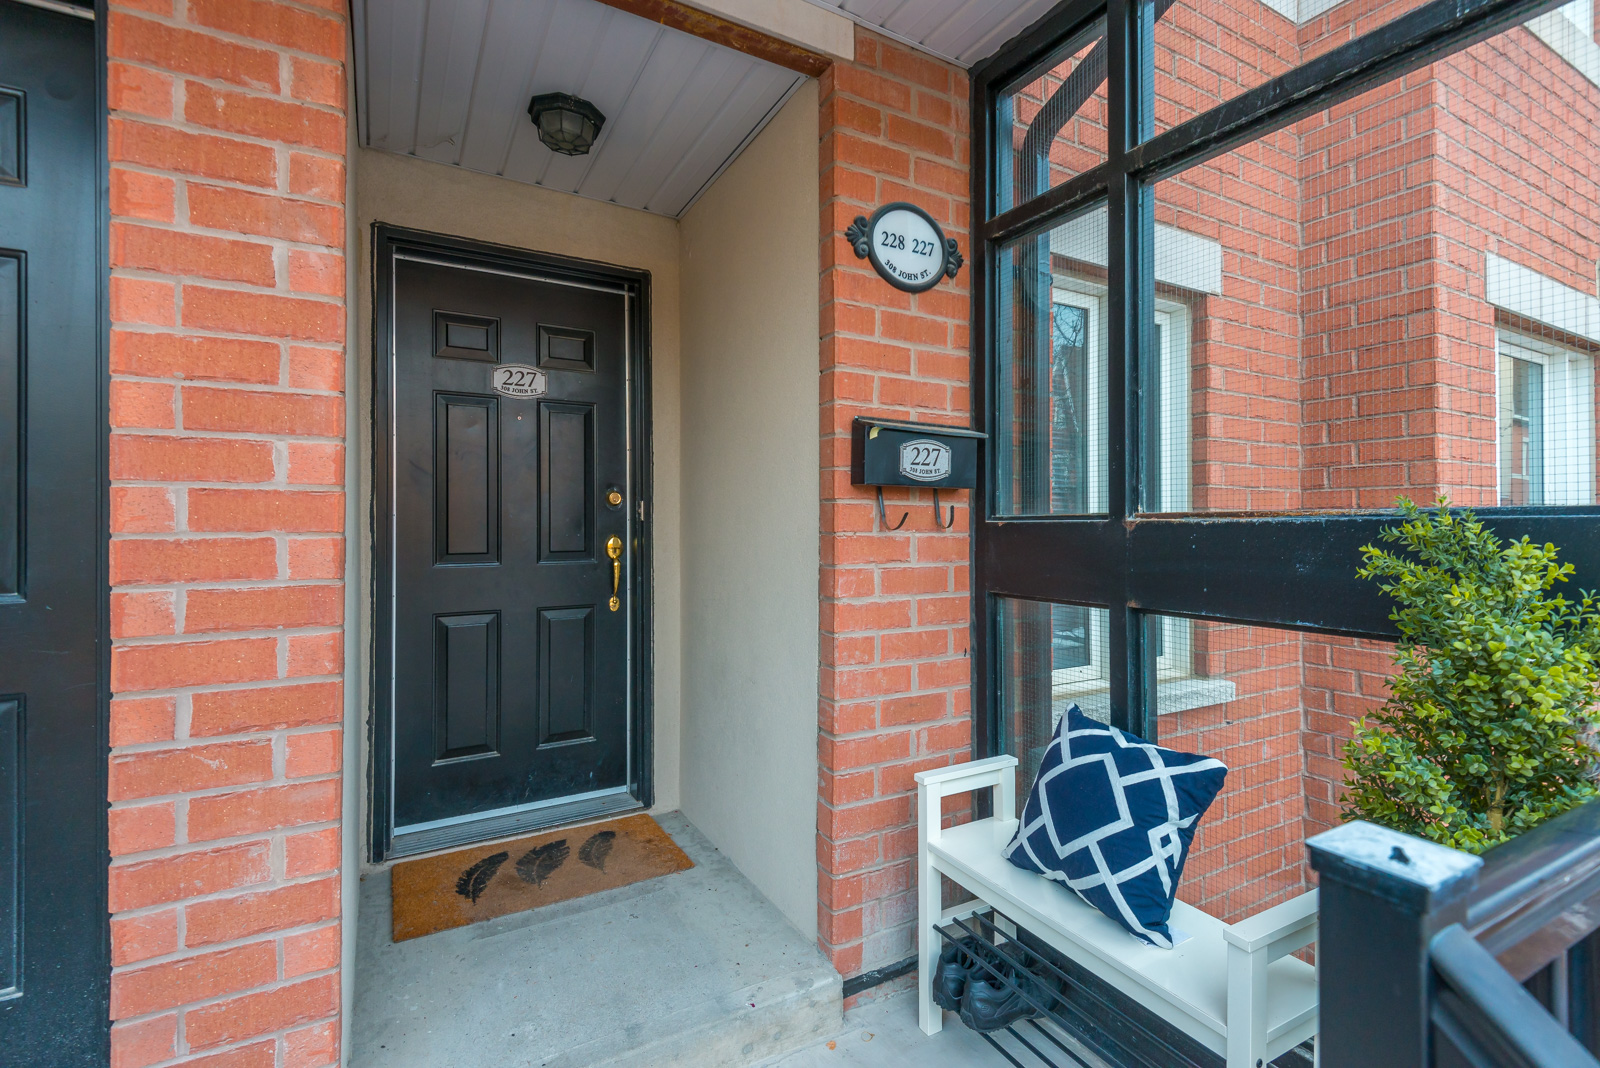
308 John Street 227 | SOLD 99% OF ASKING PRICE!

“Shopping just steps away!”
— Ravi

$539,900 for sale

MLS # N4308157

Bedrooms | 2+1

Bathrooms | 2

Maintenance Fees | $425.66/month

Property Taxes | $2,732.50 [2018]

Parking | 1 Underground Parking Space

Locker | 1 Locker Space

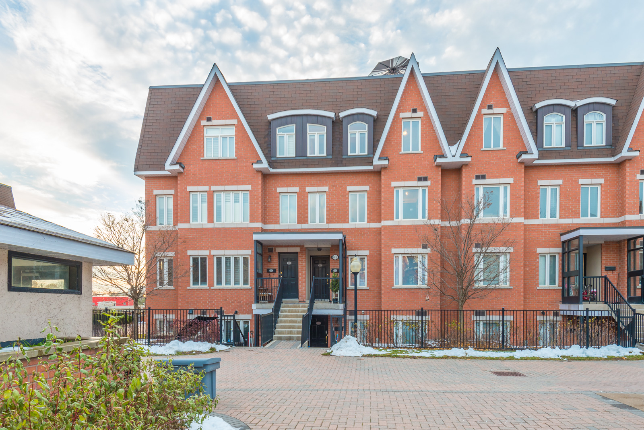
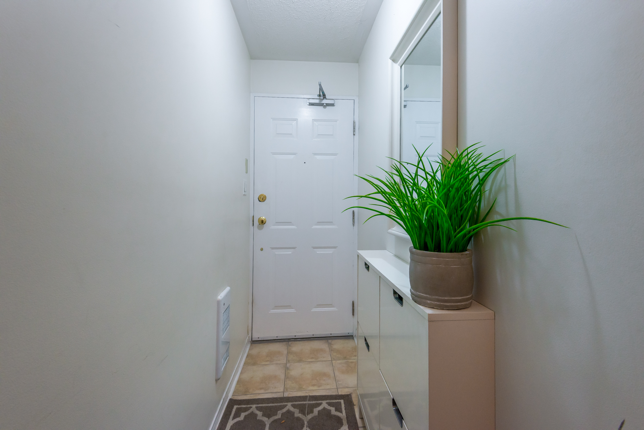
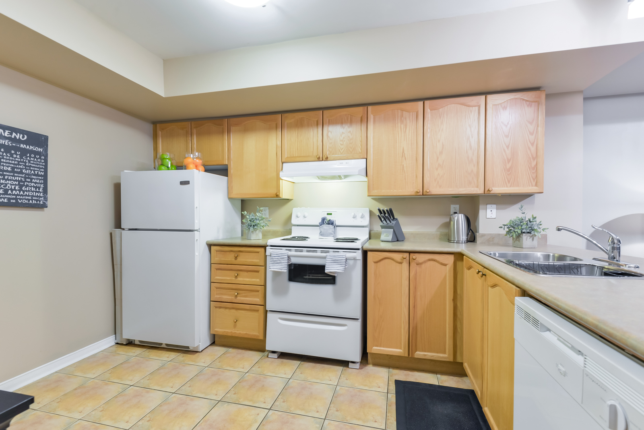
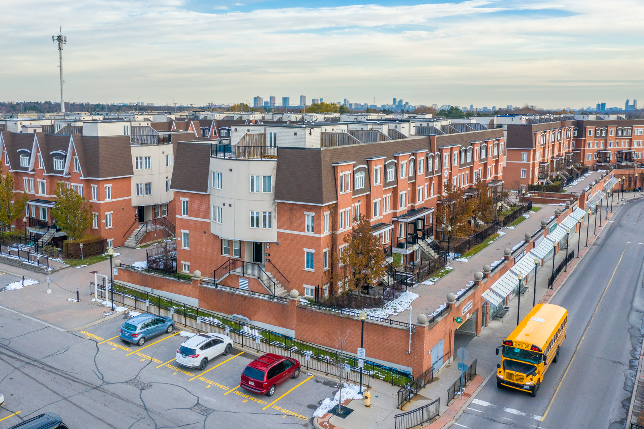
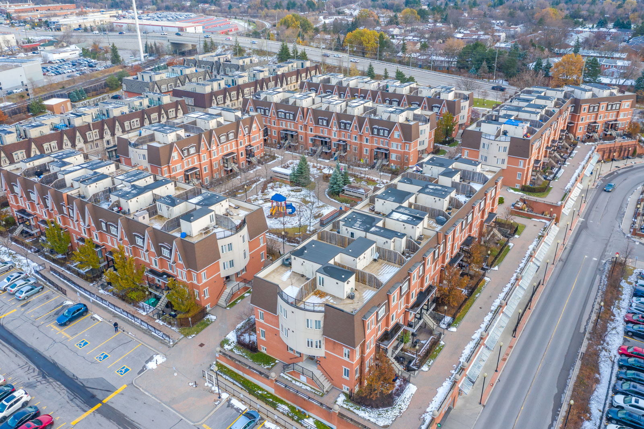
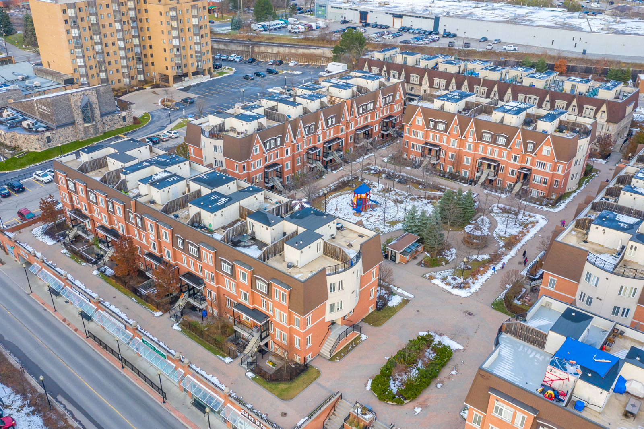
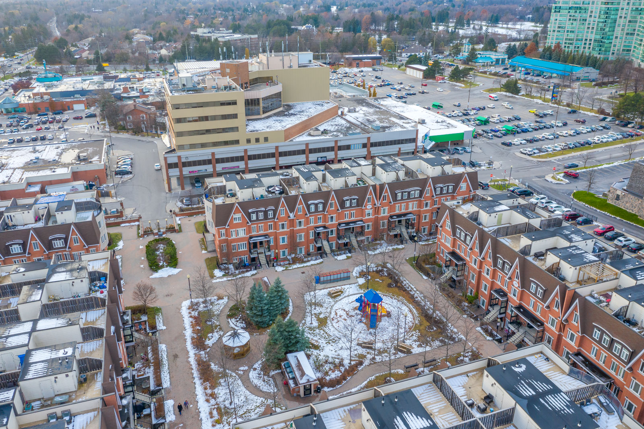
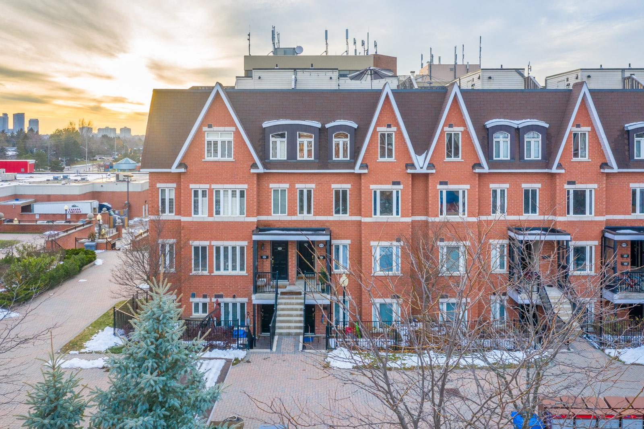
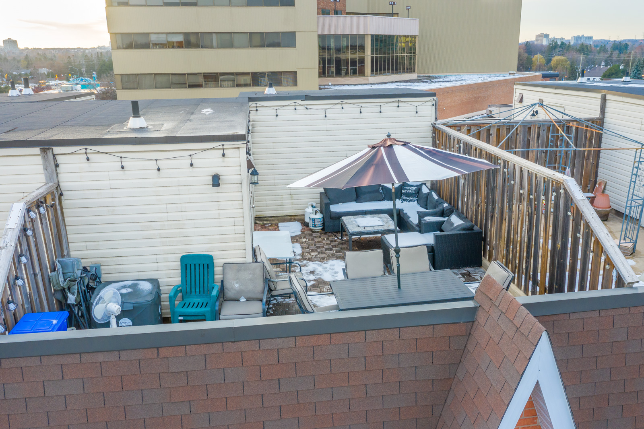
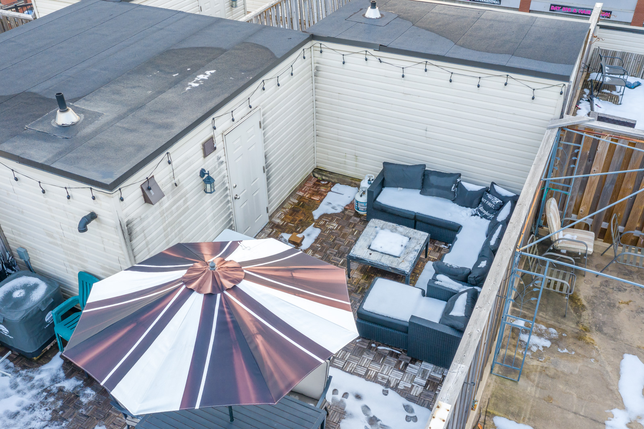
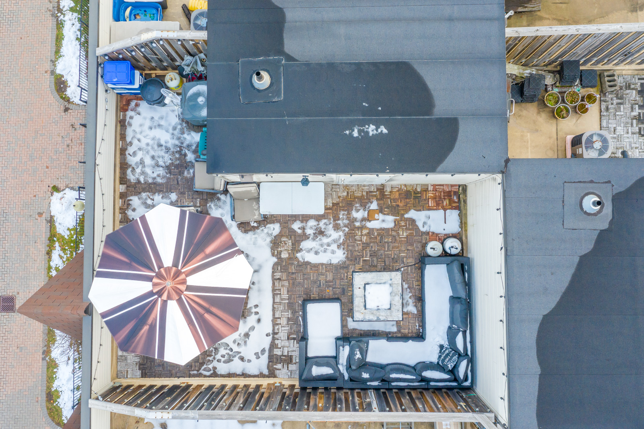
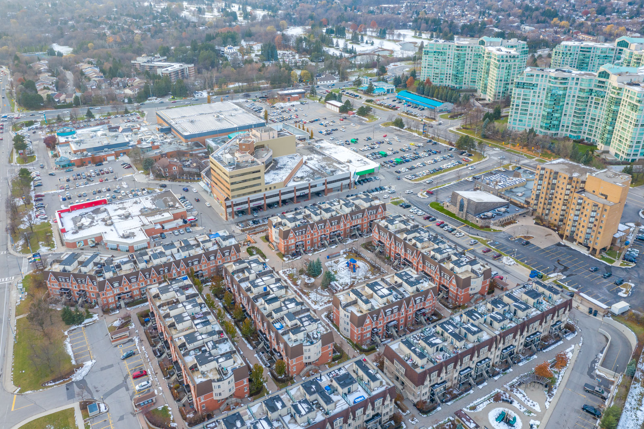
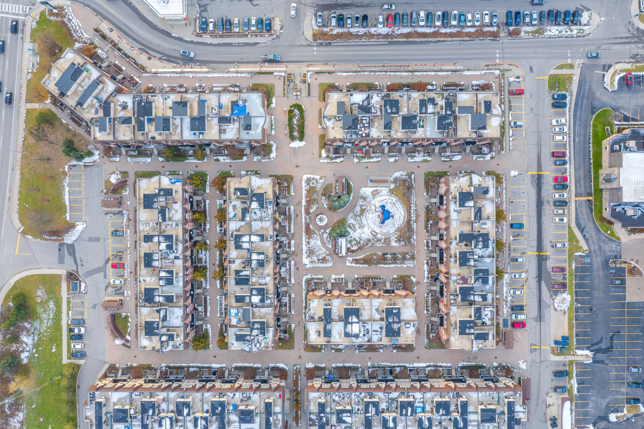
308 John Street. Don’t miss this opportunity to own in one of the best neighbourhoods in Thornhill. This town boasts 1,238 square feet plus 359 square feet rooftop terrace. Perfect for those summer barbecues! Practical layout. Large eat-in kitchen, open concept living and dining room. Upstairs you will find a den/office and 2 large bedrooms. Bathroom is outfitted with shower and soaker tub. All set across from the park - perfect for little ones to play and have fun! Ideal for growing families and couples alike.  Definitely won’t last.

A phenomenal pocket of Thornhill. Quick access to highway 407/404 and transit. Close to shopping, restaurants, movie theatre and the quaint streets of Unionville. Great parks and trails all nearby. An avid or novice golfer? No worries, Bayview Golf and Country Club and Richmond Hill Golf Club are both a short distance away. 


Included in your Purchase Price: Fridge, stove, built-in dishwasher, washer and dryer, all electrical light fixtures, all window coverings, underground parking and owned hot water tank.


Music Video


Photo Gallery


Click Here for the Interactive Virtual Walkthrough


Floorplan


Neighbourhood Highlights


Location