
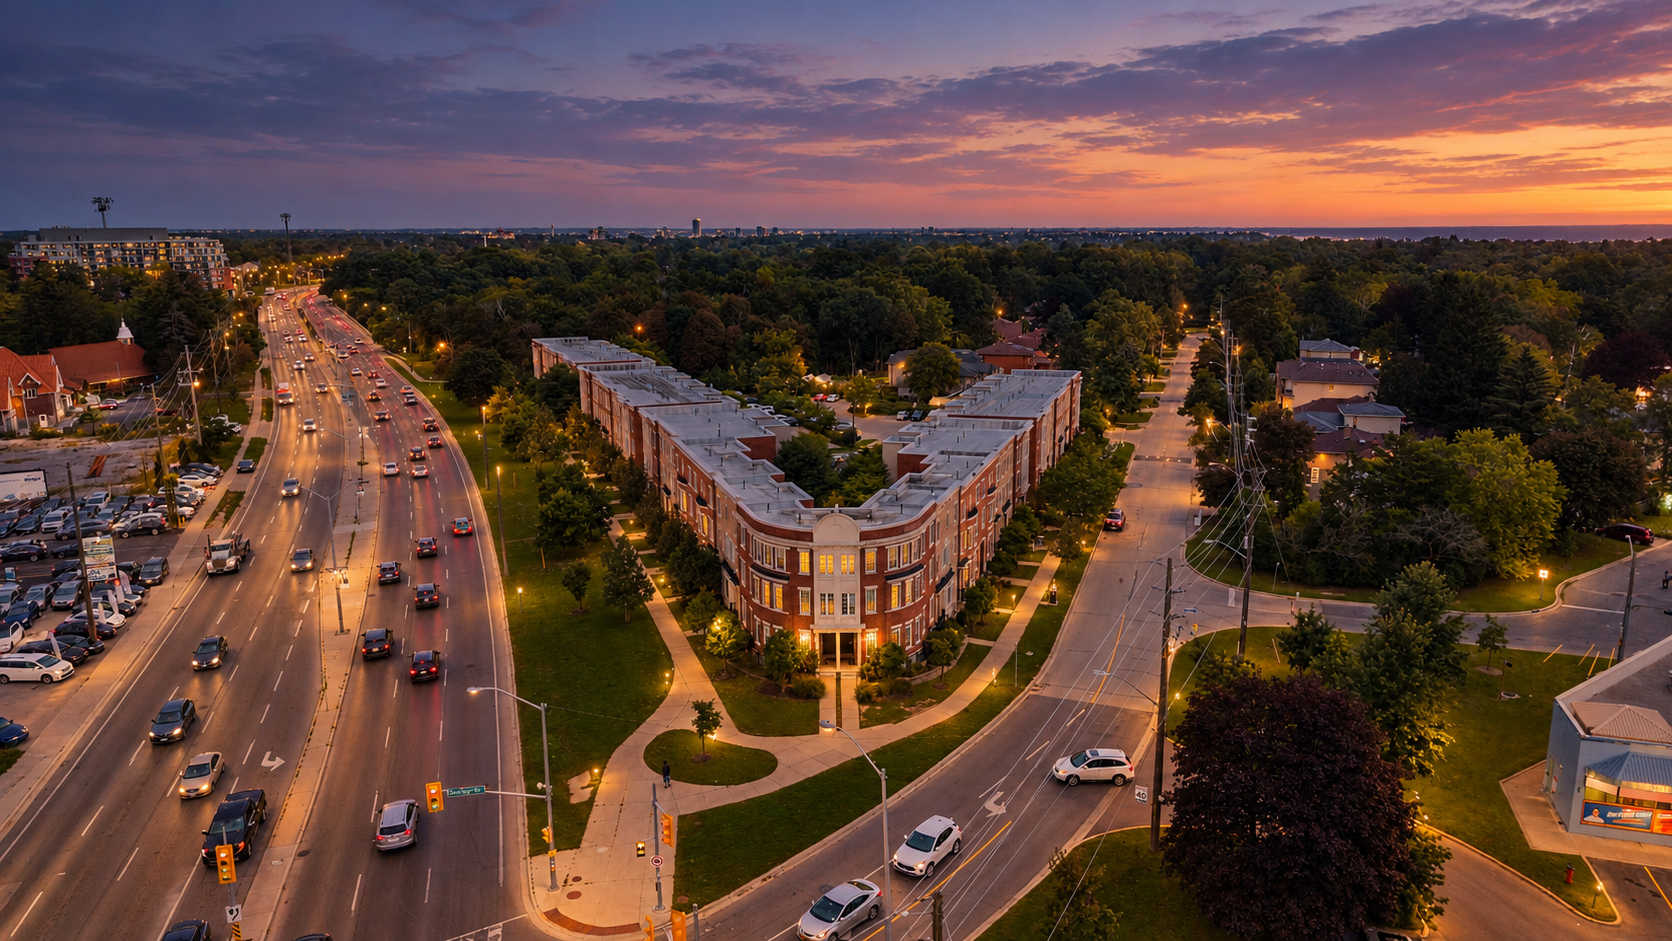
131 Upper Duke Crescent #407

sold for 100% of asking price in a week

MLS # N3582141

Bedrooms | 1 + Den

Bathrooms | 1

Parking | 1 Underground Parking Space

Locker | 1 Locker Unit

Square Footage | 659 Sq. Ft. Plus 47 Sq. Ft. Balcony

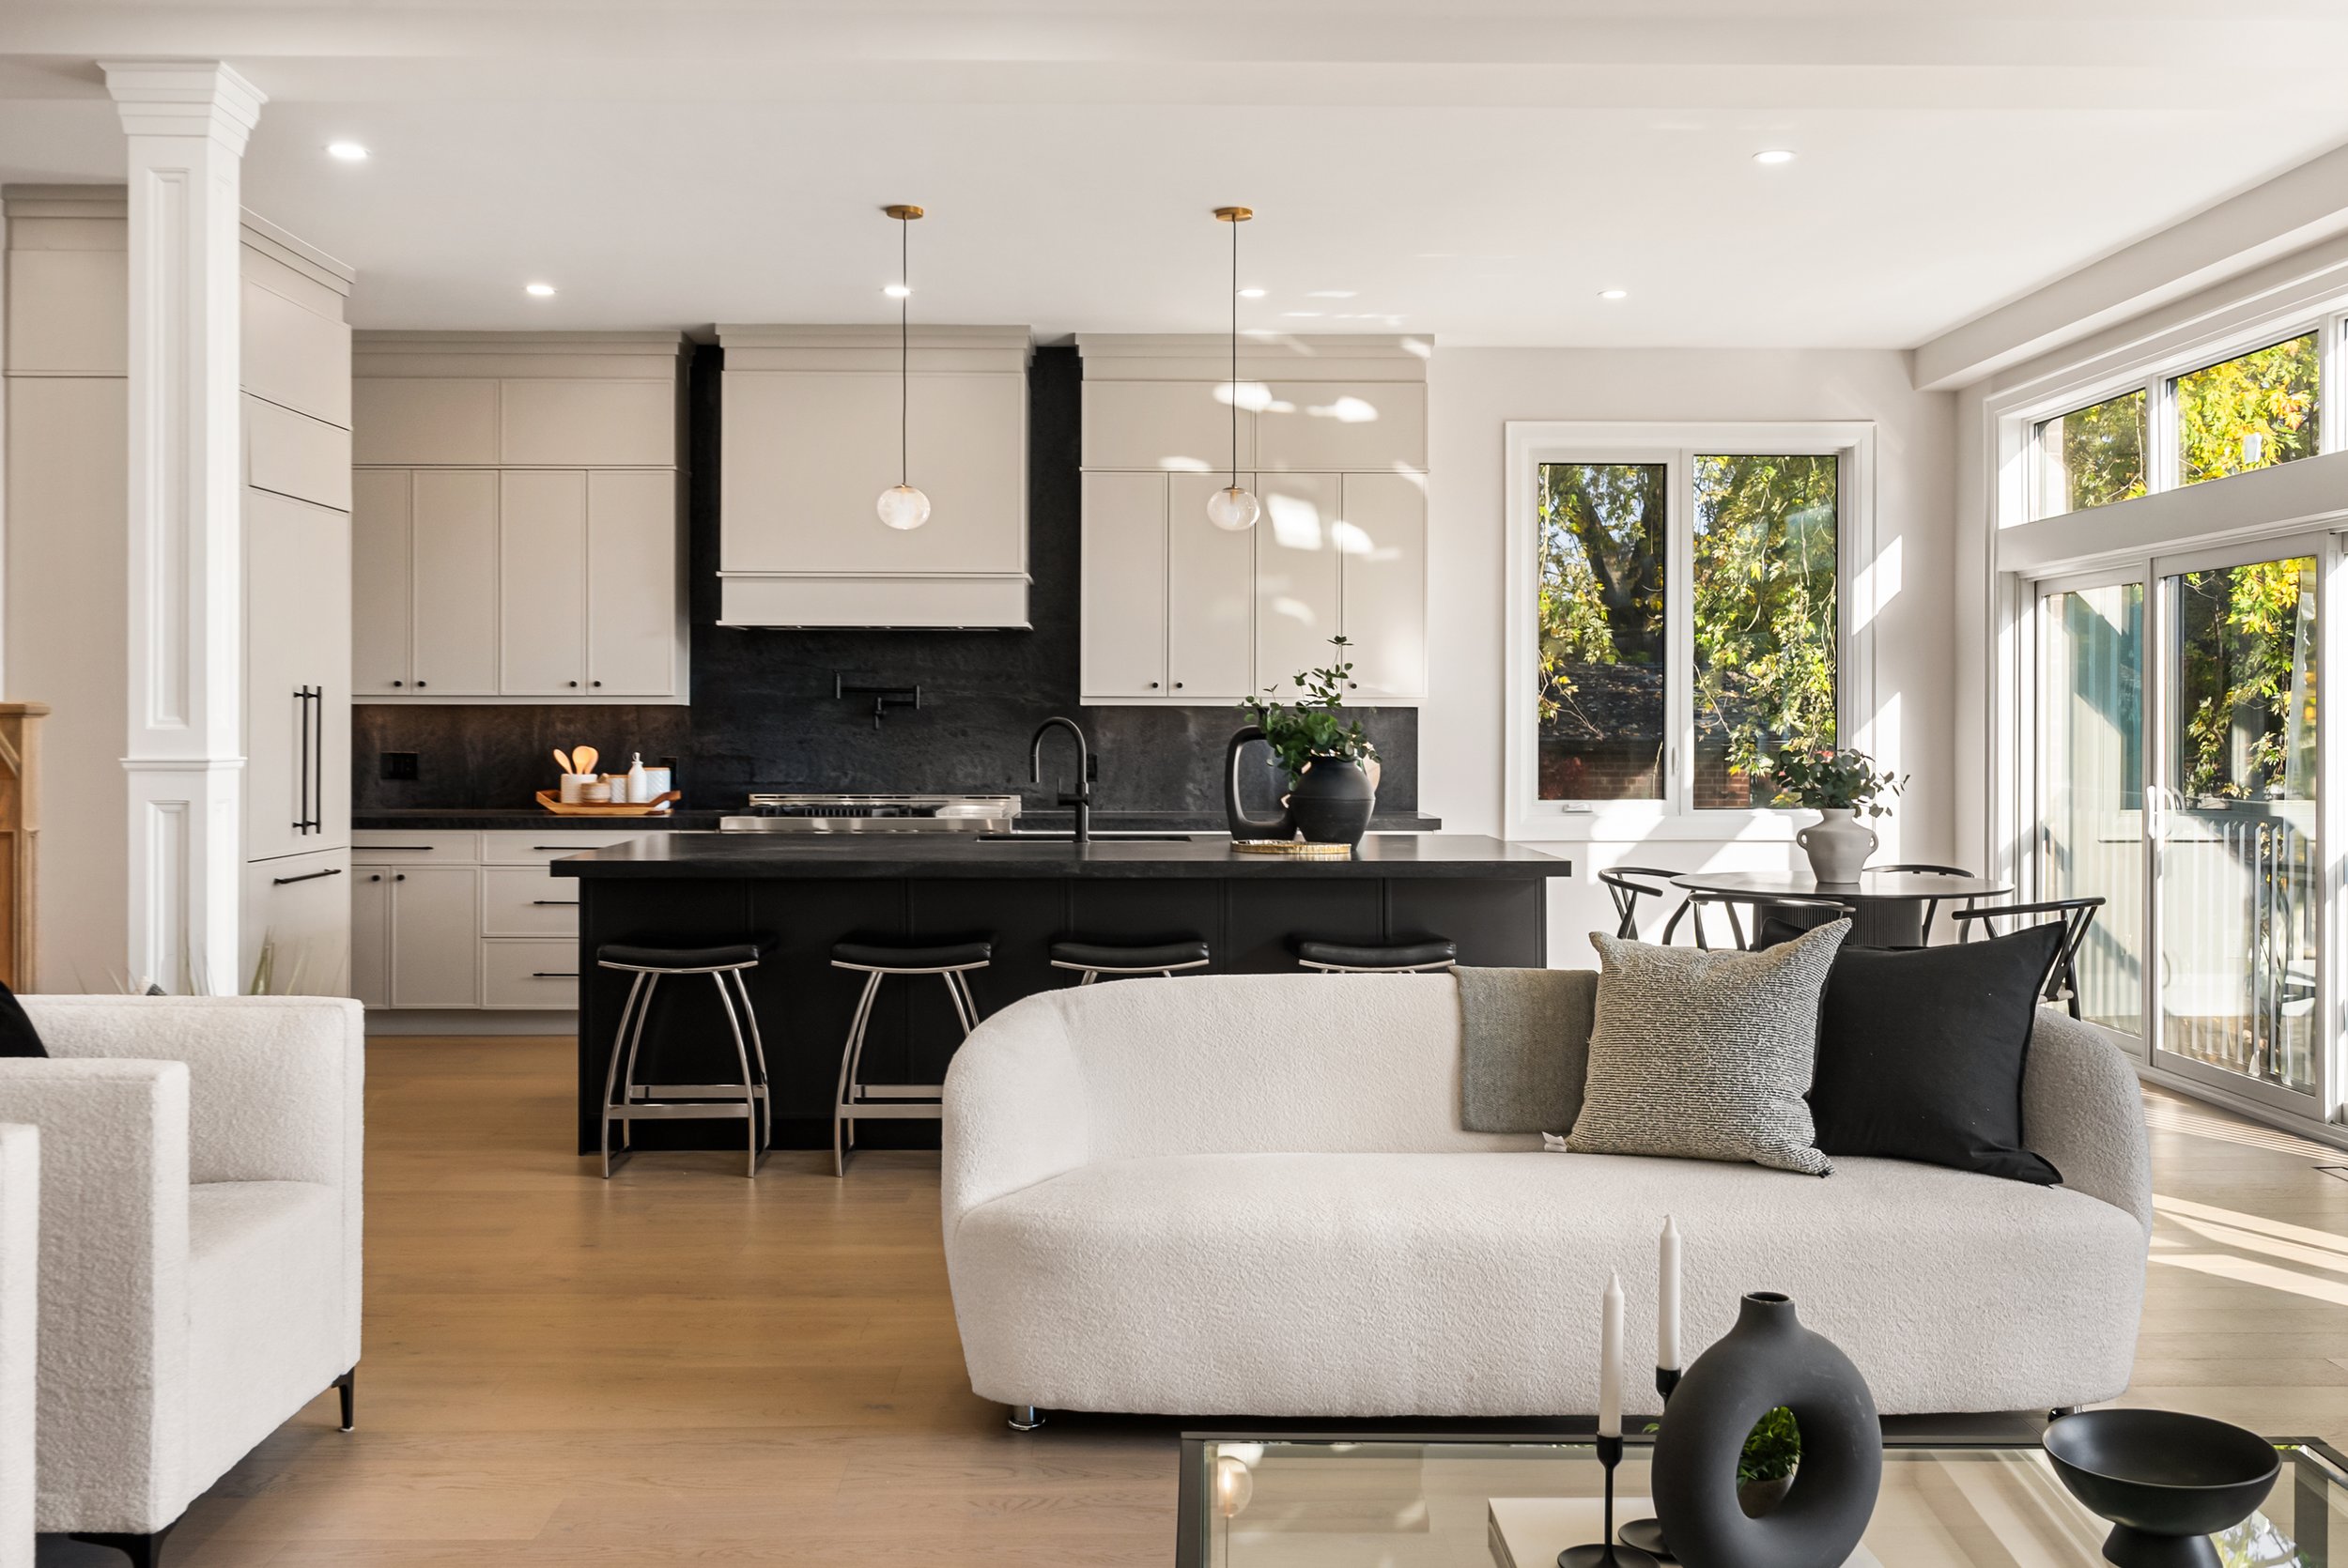
Presenting 131 Upper Duke. A chance to own a condo in the most coveted and booming community of Downtown Markham. Great unit in an even better location. Practical and open concept layout with tons of space. Great for singles, couples and space-seekers alike!

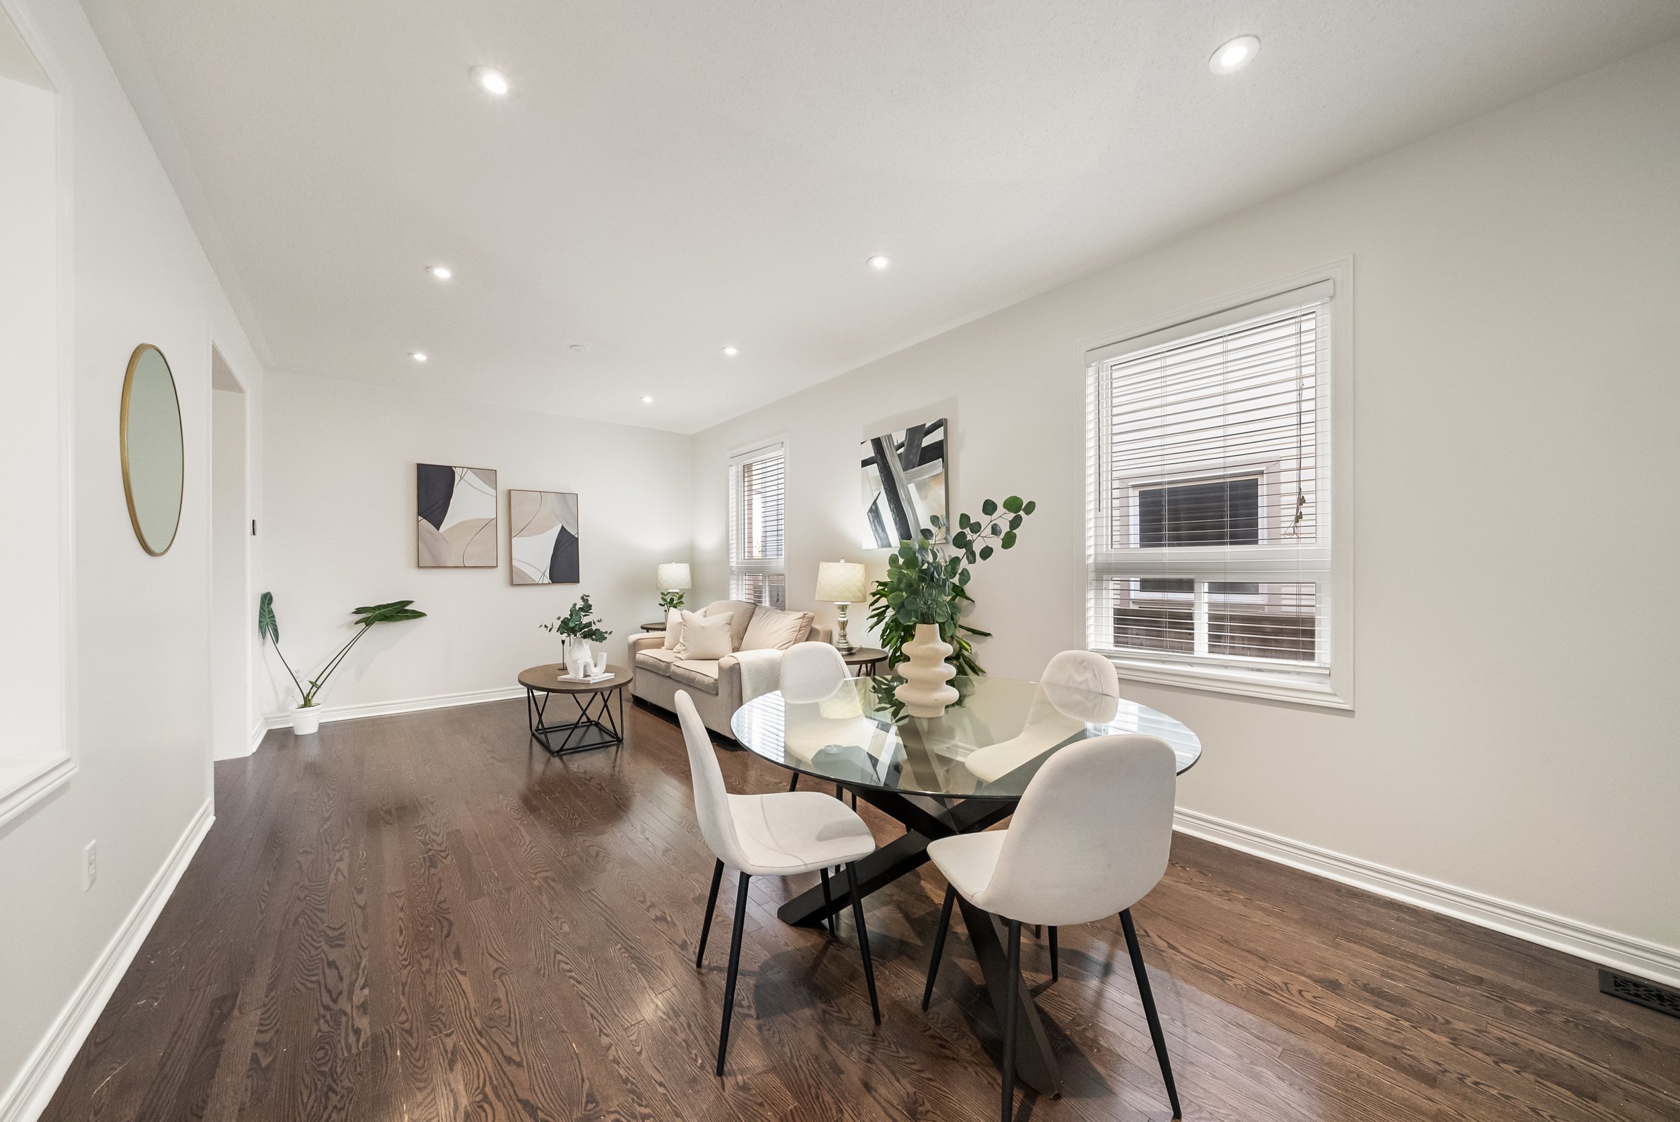
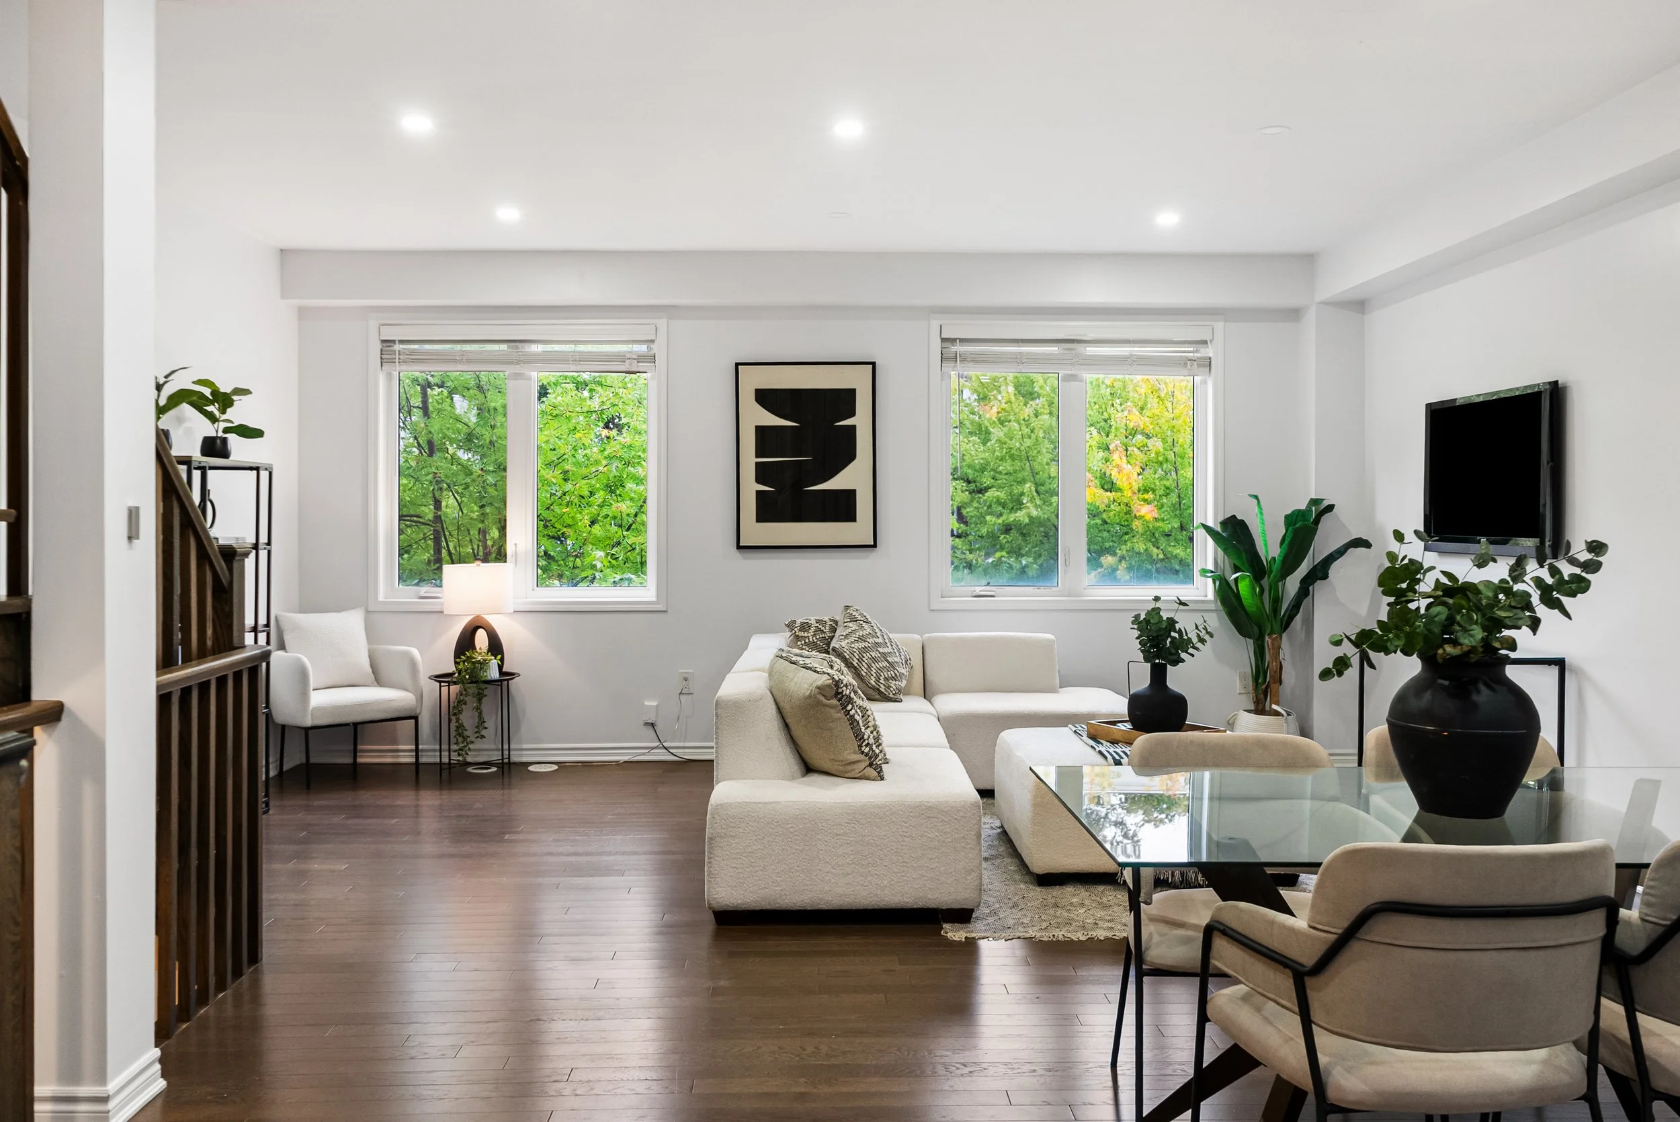
This 659 square foot 1 bedroom plus den unit is bright and spacious with unobstructed north views. The kitchen is modern with shaker cabinetry, custom backsplash, stainless steel appliances breakfast bar and tons of pantry space. Dark laminate floors throughout the den and living/dining areas. The den can be easily converted into an office or guest bedroom. Clean, well-kept and airy.

Included in your Purchase Price - Stainless steel fridge, stove, built-in dishwasher, microwave/range hood, stacked washer and dryer, all electrical light fixtures, parking and locker.

Club Verdale includes state-of-the-art amenities such as: fitness centre, party room, media/cinema room, meeting room, indoor pool, suana, 24-hour concierge and security, visitor parking and guest suites

Downtown Markham is fastly becoming one of themost desirable areas in the GTA. Restaurants, VIP Cineplex theatre, Goodlife Fitness, carousel, and 72 acres of natural and landscaped green space.  Transit is steps away and quick access to the highway.

Click Here for the Interactive Virtual Walkthrough


40 Nobbs Drive

SOLD FOR 106% OF ASKING PRICE IN ONE WEEK

MLS # E3576574 

Bedrooms | 3

Bathrooms | 3

Parking | 1 Garage Parking and 2 Driveway Parking Spaces

Square Footage | 2,614.8 Square Feet Including Basement

Presenting 40 Nobbs. A chance to own a home in the most coveted Central/North Ajax community. Perfect family home in a great location. Close to transit, shopping and great schools. Practical layout with tons of space. Great for entertainers and space-seekers alike!

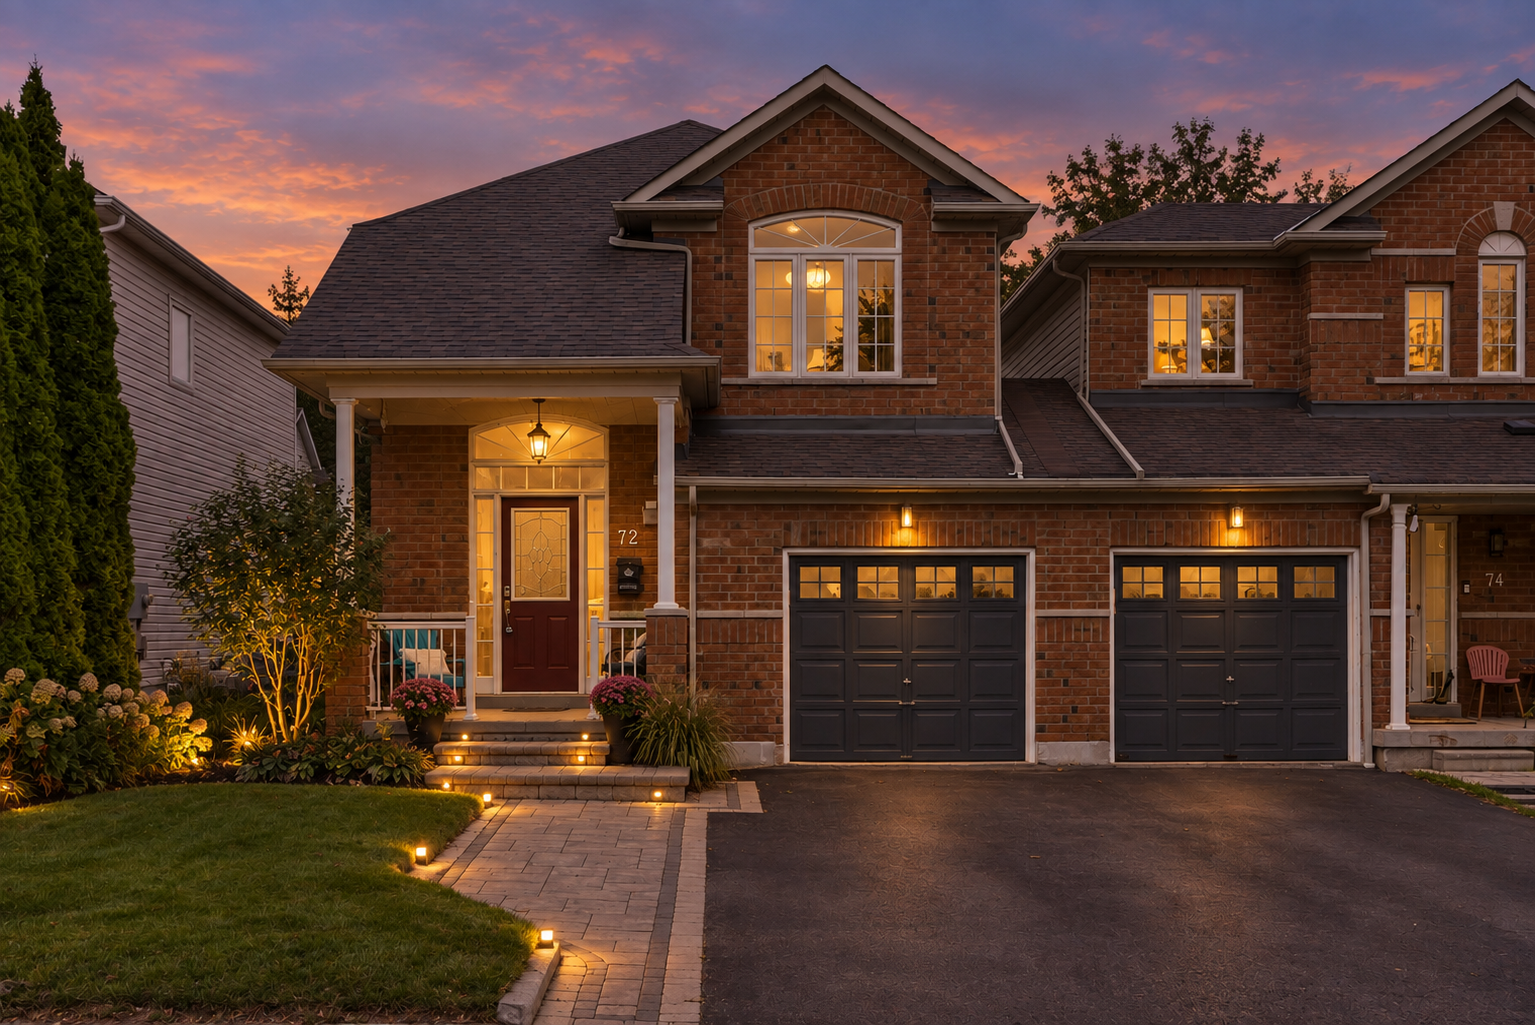
This all brick home features many upgrades which include, cathedral ceilings, formal dining room with hardwood flooring, open concept kitchen, 3 large bedrooms and deck off of the kitchen. The front verandah is perfect for that morning cup of joe!  

Upstairs you will find 3 large bedrooms. The master bedroom features a 4-piece ensuite bath and walk-in closet. The basement is 961.30 square feet and has a large recreation room, home gym and storage area. Clean and well-kept, bright and airy.

Included in your Purchase Price - Stainless steel fridge, stove, built-in dishwasher, washer and dryer, all electrical light fixtures, all pot lights, all ceiling fans, all window coverings and rods.

Local Schools:

  • St. Josephine Bakhita Catholic Elementary School
  • Brother Andre Catholic School
  • St. Catherine of Siena Catholic School
  • Notre Dame Catholic Secondary School
  • Nottingham Public School
  • Vimy Ridge Public School
  • Lester B. Pearson Public School
 

64 Mary Elizabeth Crescent

$1,625,000 - sold

MLS # N3617862

Bedrooms | 4+1

Bathrooms | 4

Parking | 2 Garage Spaces

Square Footage | 4,852 Sq. Ft

Presenting 64 Mary Elizabeth. A chance to own a home in the most coveted Buttonville/Unionville community of Markham. Perfect family home in a great location. Practical layout with tons of space. Great for entertainers and space-seekers alike!

This all brick home features many upgrades which include, newer roof, hardwood flooring, bathroom and upgraded berber carpeting. 20 foot ceilings and a centre hall floorplan which boasts grandeur and prestige. Oversized Kitchen, main floor laundry and double door private office complete an ideal main floor layout.

Upstairs you will find 4 large bedrooms. The master bedroom features an ensuite bath, walk-in closet, make up table and separate seating area. Perfect for a good book and soothing cup of tea! The basement is 1,599 square feet and has a 5th bedroom, large recreation room, home gym and kitchen. Clean and well-kept, bright and airy.

Included in your Purchase Price - Fridge, stove, built-in dishwasher, washer and dryer, basement appliances, all electrical light fixtures, all pot lights, all chandeliers (exclude breakfast area chandelier) all window coverings and rods.

*New furnace [2015] and air conditioning unit [2016], New Roof [2012]

Local Schools:

  • St Augustine Catholic High School
  • Unionville Public High School
  • Buttonville Public School
  • Coledale Public School
  • J. Addison School 
  • Ecole Elémentaire Catholique Sainte-Marguerite-Bourgeouys 

Chattels Included:

  • Broadloom where laid
  • All Existing Window Coverings
  • All Window Rods
  • 2 Garage Door Openers (one as is)
  • Gas Burner and Equipment
  • Central Air Conditioner 
  • Main floor White Kitchen Stove, Refrigerator and Dishwasher
  • Basement Refrigerator
  • Washer and Dryer 
  • All Chandelier Light Fixtures
  • All Ceiling Mounted Light Fixtures
  • All Pot Lights

Chattels Excluded:

  • Breakfast Area Chandelier

Some Features of this Property:

Exterior

  • Premium Irregular Lot
  • Interlocking Front Driveway and walkway
  • Extensive Front Landscaping with hedges, trees and flower bed
  • All Red Brick Exterior
  • Multiple Access to Back Yard
  • Storm Doors with interior Porch
  • Double Door Entry
  • Side Entrance off Mud Room with Step down Deck
  • Rear Deck with walk down to Large back Yard

Main Floor

  • Soaring 2 storey foyer
  • Cathedral Ceiling
  • Oak Stair Case
  • New Maple Hardwood Flooring 
  • Private Office with Double Doors
  • Pot Lights
  • Crown Mouldings Throughout
  • Large Kitchen with Centre Island and Breakfast Area
  • Family Room with Marble Fireplace 
  • Chandelier Light Fixtures with Medallions

Second Floor

  • Hardwood Floor Throughout landing and Hallway
  • Berber tight loop carpeting in all bedrooms
  • Main Bath renovated with post modern fixturing and cabinetry
  • Master Make Up Seating Area
  • Master Walk In Closet
  • Master 5 piece ensuite

Basement

  • Rough In for Projection System
  • 5th Bedroom
  • 3rd Main Bathroom
  • Separate Workout Area
  • Full Kitchen with HVAC and Electrical rough-ins
 

287 Logan Avenue

LEASED - Entire House 

MLS # E3554579

Bedrooms | 3+1

Bathrooms | 3

Kitchens | 2

Parking | 1 Detached Garage Space 

LEASED - Main Floor plus 2nd Floor 

MLS # E3554574

Bedrooms | 3

Bathrooms | 2

LEASED - Lower Unit 

MLS # E3554572

Bedrooms | 1

Bathrooms | 1

Lease This Detached House In The Heart Of Leslieville! One Of Toronto's Most Saught After Neighbourhoods In Toronto. All New Finishings. Interior Gut Renovation. High Ceilings/Large Rooms. This Home Is Perfect For The Downtown Commuter Or Family. Logan/Colgate Close To Queen Street + All The Wonderful Amenities Offered Within Walking Distance.

Included in Your Lease - Stainless Steel Appliances, Laundry, Light Fixtures, Bright Sun Room, Lush Trees, Excellent Landlord To Work With. All Utilities Included. Family Friendly Neighbourhood With Amazing Shops And Restaurants.