
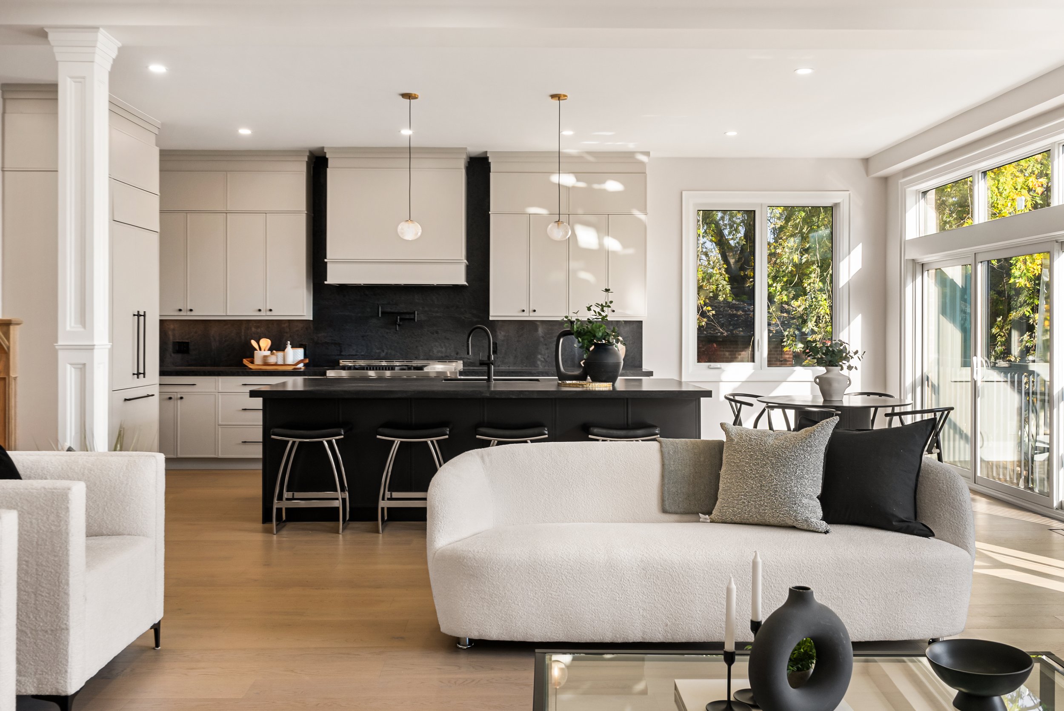
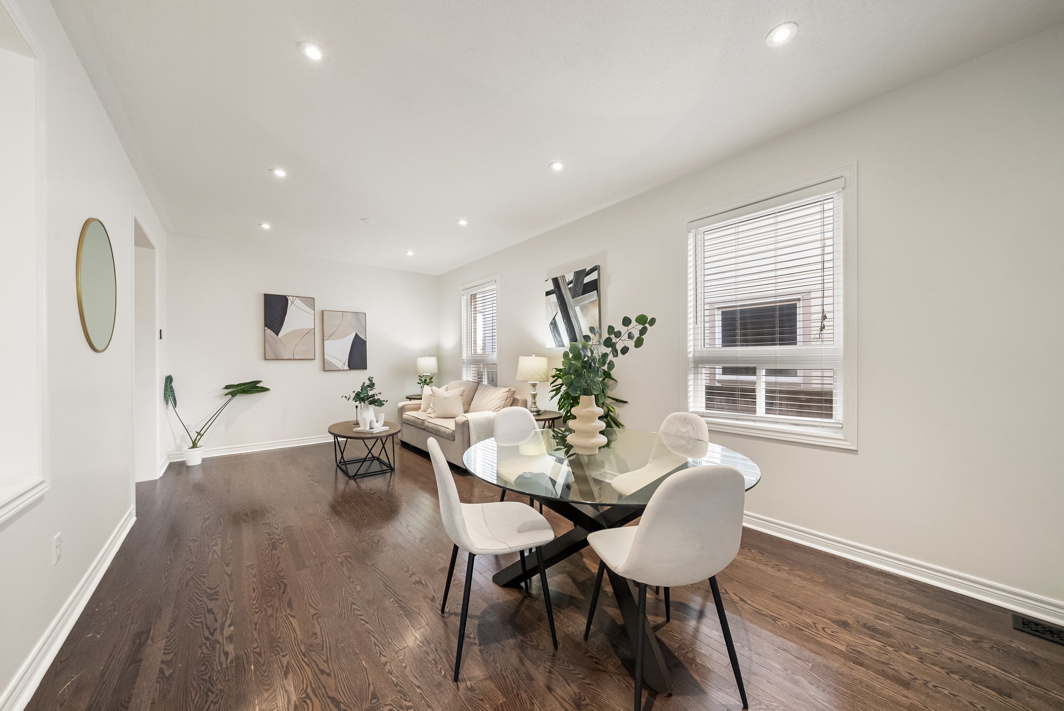
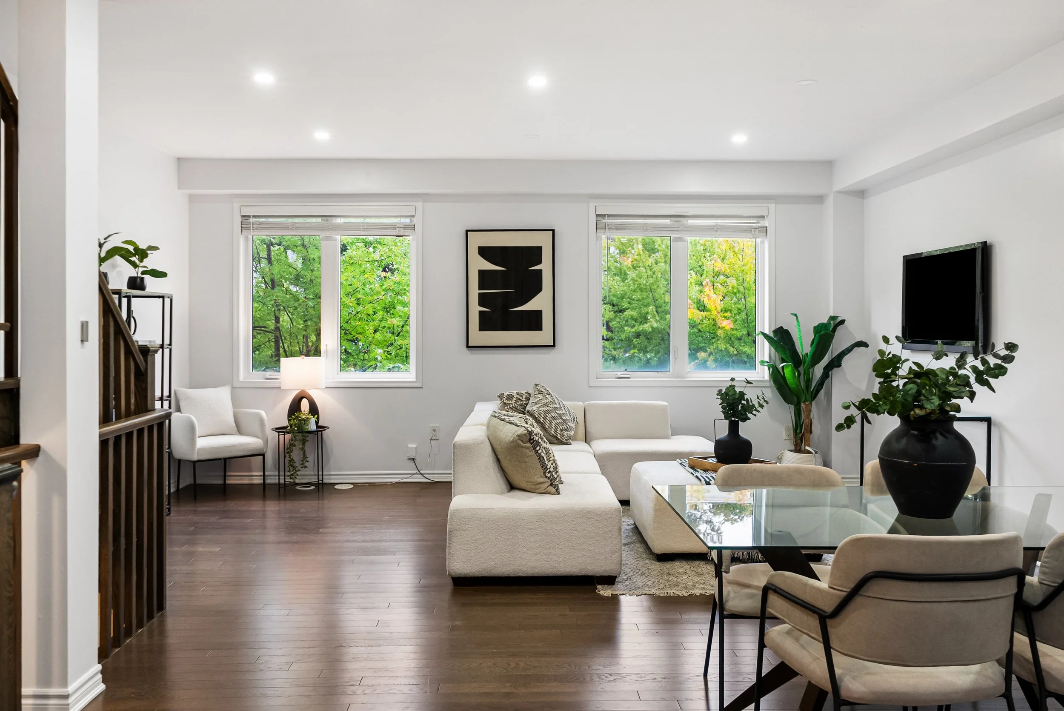
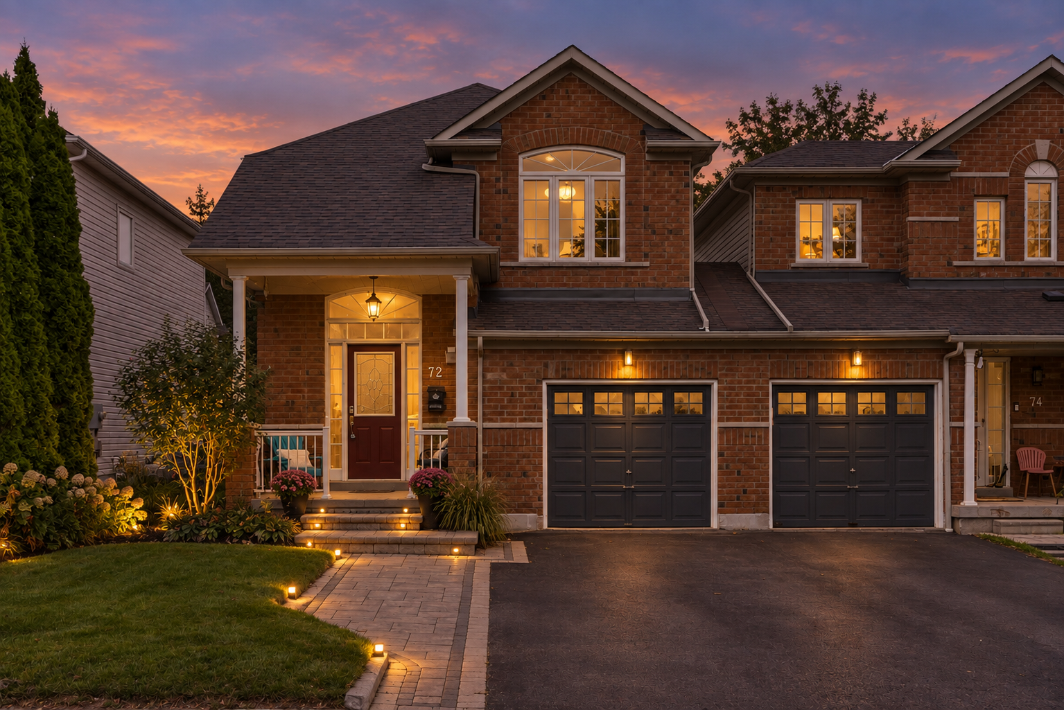
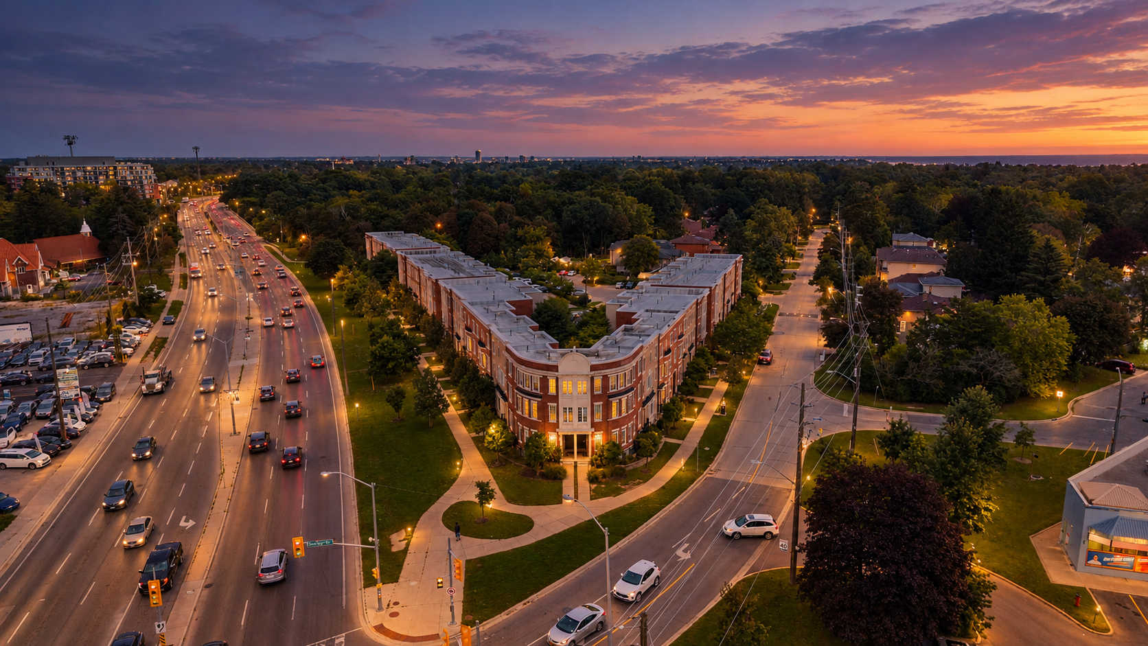
34 Hollingham Road

sold for 109% of asking price with multiple offers in 4 days

MLS # N3184147

Bedrooms | 4

Bathrooms | 3

Parking | 2 Attached Garage Parking Spaces

Square Footage | 2620 Sq. Ft + 1291 Sq. Ft. Below Grade

Presenting 34 Hollingham Road, one of the most coveted addresses in Unionville. Stunning lines throughout, this home is an entertainers dream. The kitchen is well upgraded with quartz counters, marble backsplash, new cabinets and fixtures. The master and main floor baths feature contemporary, modern and sleek renovations. The principal rooms are oversized throughout and the finished basement features a large, open concept rec room. Outside, the home has been lovingly cared for with extensive landscaping, interlock and gazebo. No expense was spared in the maintenance of this home which features newer doors, fireplace, gas line, windows, furnace, central air-conditioner and more. Its clear to see the quality and refinement that this property offers. 

Included in your purchase price: Stainless steel fridge, stove, built-in dishwasher and microwave, washer and dryer, all light fixtures, all potlights, California Shutters

Unionville is one of the most desirable areas of the GTA. Whether its Toogood Pond, Downtown Markham, mainstreet Unionville or Viva/407 access... the world awaits you at your doorstep.

Schools:
Coledale Public Elementary | Unionville Public Secondary
St Justin Martyr Catholic Elementary | St. Augustine Catholic Secondary 

Click Here for the Interactive Virtual Walkthrough


1745 White Cedar Drive

Sold for 105% of asking price with multiple offers in 1 week

MLS # E3237775

Bedrooms | 3

Bathrooms | 3

Parking | 1 Attached Garage Parking Space

Square Footage | 1357 Sq. Ft + 569 Sq. Ft. Below Grade

Presenting 1745 White Cedar Drive, one of the most coveted addresses in the Altona Forest pocket of Amberlea. This semi-detached home has been well kept and upgraded throughout: freshly painted, dark hardwood flooring, and finished basement just to name a few.

The living and dining rooms are bright, spacious and great for families. The modern kitchen is outfitted with a convenient breakfast area, upgraded tiled mosaic backsplash and high-end appliances. The backyard has been beautifully landscaped with privacy hedges and large interlock patio. Upstairs you will find an airy loft space with high ceilings perfect for watching movies or reading. The master bedroom is of optimal size complete with a 4-piece ensuite bath and walk-in closet. The finished basement has a large rec room ideal as a play space for small children or theatre area. There is a large utility room, large laundry room with extra storage space and rough-in for a 4th bathroom.

Amberlea is one of the most desirable areas of Pickering. Close to great schools, shopping, parks, transit and close proximity to Toronto. Altona Forest is a quaint and quiet neighbourhood great for families or couples.

Included in your purchase price: Stainless steel french door fridge, stove with dual door oven, new dishwasher, washer and dryer and all existing upgraded light fixtures.

We love Altona Forest! 

Few pockets of Pickering offer the connection to nature, excellent schools, ample shopping and proximity to Toronto that Altona Forest does. Bordered by the Rouge River, Hwy 2, Whites Road and Taunton Road, Altona Forest is an evolving collection of high end luxury homes and semi detached and row homes. Many of our buyers love to purchase homes in this area because of the easy commute into the city. Whether its Rouge Hill Go Train or Pickering Go, both are a quick jaunt to get to. A lot of buyers love the neighbourhood because of the schools their children can attend. These include Altona Forest Public School, Elizabeth B Phin Public School, Highbush Public School, Saint Monica Catholic School and St Elizabeth Seton Catholic School. Some of the natural parks and attractions in the area include Metro Toronto Zoo, Rouge Park, Altona Forest and Petticoat Creek Conservation Area.

Our favourite retail and dining in the area include:
- Bellagio Cafe
- Red house Thai and Malaysian
- Pig Out BBQ
- The Port Fine Dining
- Crabby Joe's Bar and Grill
- Dragon Pearl Restaurant
 - Pickering Town Centre
- Steeple Hill Shopping Centre
- The Hub Shopping Centre

Make no mistake, Altona Forest is a great neighbourhood to build your story in. Housing in this area is a great investment, seeing annual appreciation at well over the TREB average. With added infrastructure and a keen sense of community, this is a place your family will love for years to come.

Click Here for the Interactive Virtual Walkthrough


26 Sonmore Drive

SOLD FOR 100% OF ASKING PRICE WITH MULTIPLE OFFERS

MLS # E3215758

Bedrooms | 3+2

Bathrooms | 2

Parking | 1 Attached Garage Parking Space

Square Footage | 1227 Sq. Ft. + 1192 Below Grade

Presenting 26 Sonmore Drive, one of the most coveted addresses in Agincourt. This detached bungalow has been well kept and recently upgraded: freshly painted, new roof, and new laminate floors installed just to name a few. The L-shaped living and dining rooms are spacious and great for families. The kitchen is outfitted with a convenient breakfast area. The recently renovated basement has a large recreation room and 2 bedrooms for guests or large family. The backyard has lush landscaping and is perfect for entertaining, playing and just relaxing. 

Included in your purchase price: Fridge, stove, dishwasher, all existing light fixtures, and window blinds and rods.

Schools:
Agincourt Collegiate | Agincourt Junior Public School
North Agincourt Junior Public School | Agincourt Montessori School

Agincourt is one of the most desirable areas of the GTA. Whether its shopping at Colangelo Brothers Fruit Market, or playing soccer at Agincourt Park, or easy access to the GO Station or Highway 401... the world awaits you at your doorstep.

Click Here for the Interactive Virtual Walkthrough


55 Oban Avenue

SOLD 99% OF ASKING PRICE

MLS # N3223774

Bedrooms | 3

Bathrooms | 4

Parking | 2 Attached Garage Spaces

Square Footage | 2146 Sq. Ft. + 976 Below Grade

Sometimes everything comes together. This is a unique home on a million dollar street with all the bells and whistles. Look no further, you've arrived. 55 Oban features all the upgrades and toys you're looking for in a house. Whether its the custom kitchen, the finished basement or the backyard oasis, its all here. Lovingly cared for and significantly upgraded, 55 Oban is not your cookie cutter subdivision home. Instead its unique flare and evident care is seen throughout.

The lot this house sits on is 55 ft frontage and 125 ft lot depth. the lush lands have been manicured and upgraded with extensive landscaping, wrap around interlock and trees and hedges that are magazine worthy. The backyard offers a large patio with pergola and above ground pool and equipment.

Inside the home you will find 9 ft ceilings on the main floor. Custom 18x18 porcelain tiles, new richly stained plank hardwood flooring and an open flowing layout that lends well to entertaining. The second floor is outfitted with three large bedrooms including a master retreat that features a 5 piece ensuite bath and large walk-in closet. The basement features a spa bath, home office area, wet bar, home theatre area and an optional bedroom area. 

Yes you can have it all. For the discerning buyer looking for land and upgrades, 55 Oban hits the mark!

Included in Your Purchase Price - all electrical light fixtures, stainless steel fridge, gas range stove, built-in dishwasher, front load washer and dryer, gas line BBQ hook-up, exterior speaker system, in-ground sprinkler system, above ground pool and equipment.

55 Oban Ave. is located in Melville Park, one of the highest demand subdivisions in all of Maple. Maple is a family oriented neighbourhood in Vaughan that offers wonderful shopping, dining, parks, schools and continued growth. Some of the exciting developments coming into the area include the extension of the Subway line and the development of Mackenzie Vaughan Hospital, a world class health facility within walking distance.

Some of the current features of the neighbourhood of worthy notice include:
- Canada's Wonderland
- The Shops at Vaughan Mills
- Hwy 407
- Hwy 400
- Michael Cranny Elementary School
- Divine Mercy Catholic Elementary School
- Le Petit Prince Ecole Elementaire
- St Joan of Arc Catholic High School
- Maple High School
- Mackenzie Glen Park
- Maple Lions Park
- Eagles Nest Golf Club
- Major Mackenzie Shopping Artery

Click Here for the Interactive Virtual Walkthrough