21 Pirandello Street TH1238

sold for 103% of asking price

MLS # C3356988

Bedrooms | 3 + Den

Bathrooms | 3

Parking | 2 

Square Footage | 1600 sq ft + 500 sq ft Balcony


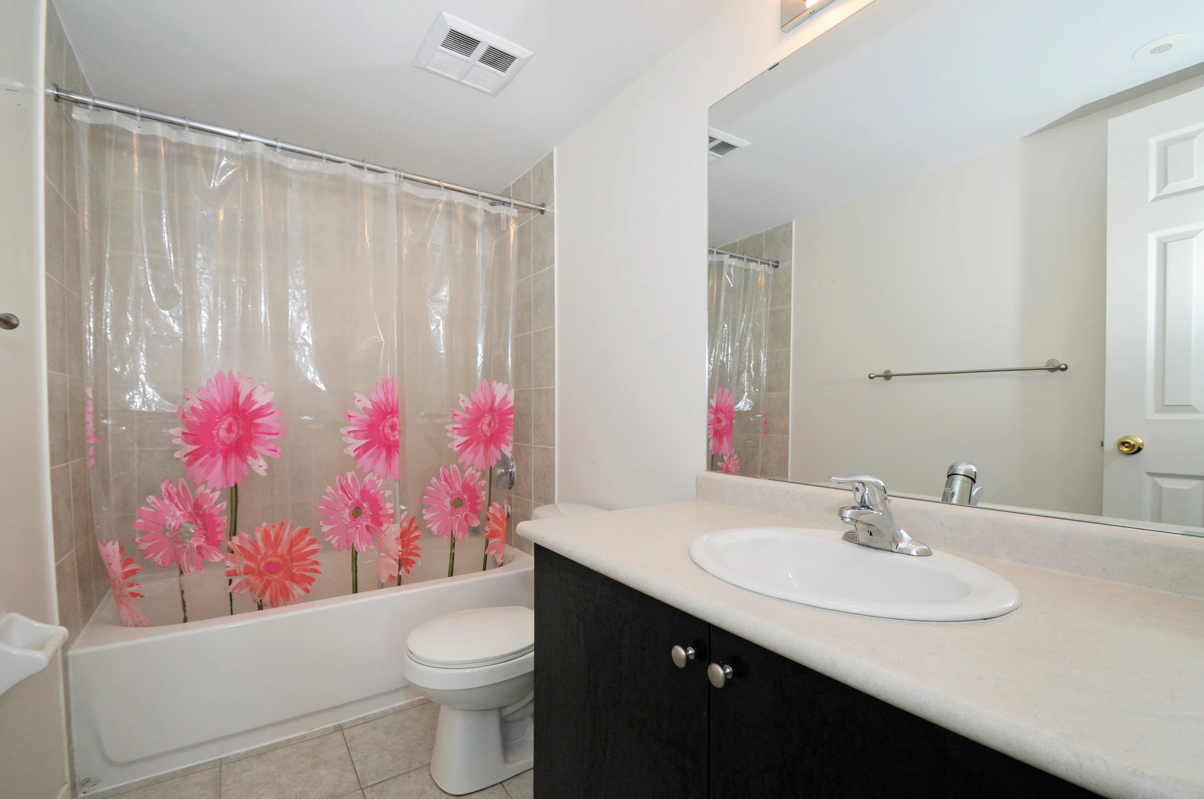
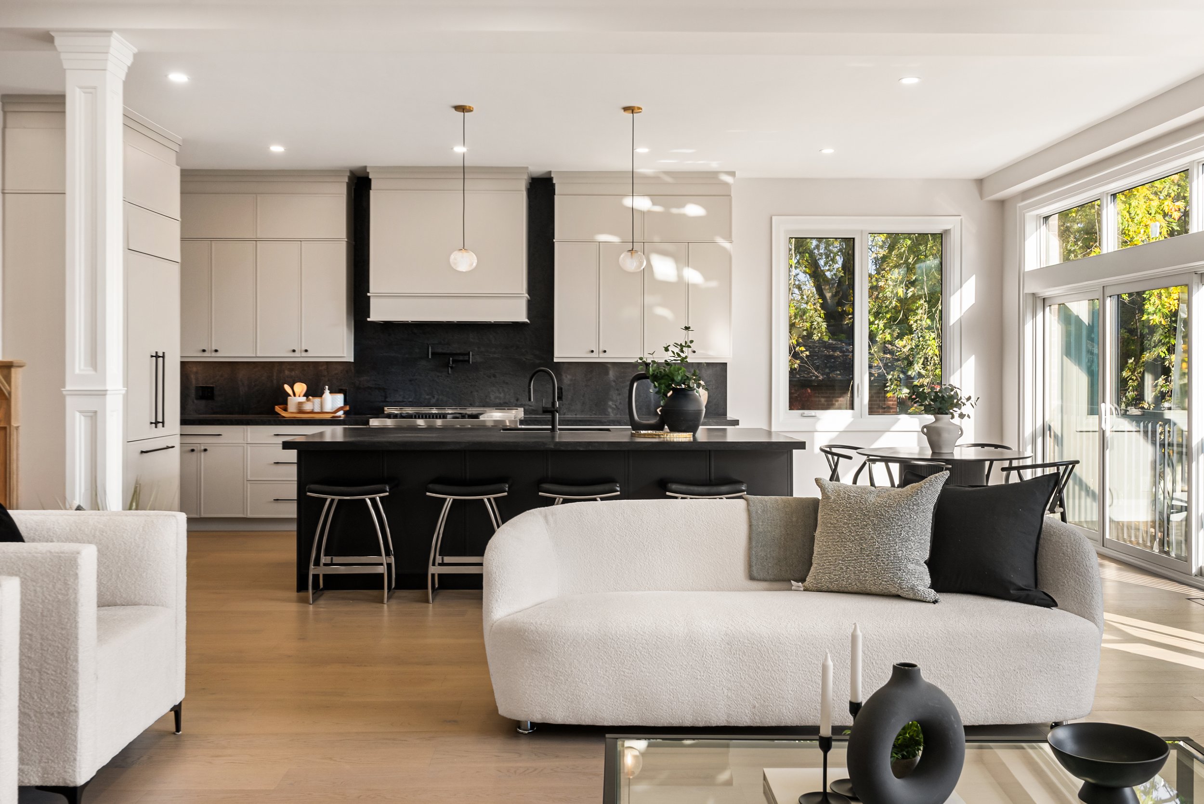
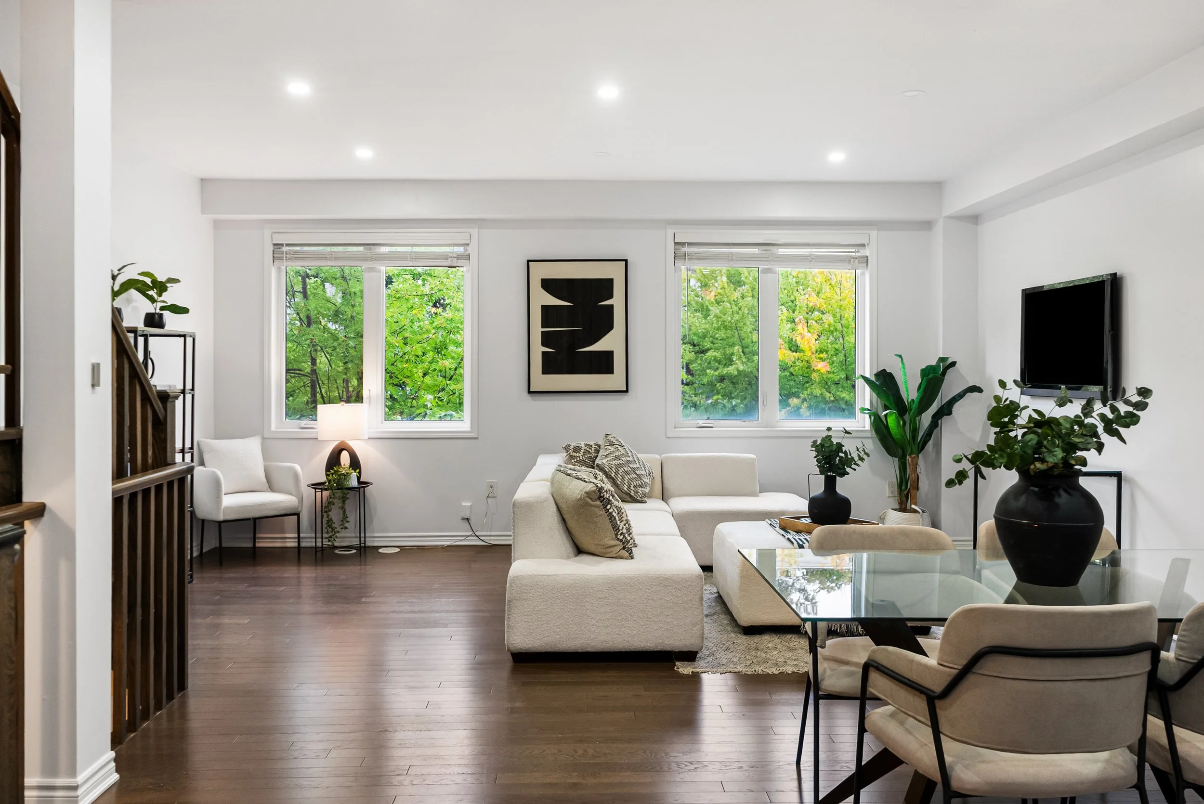
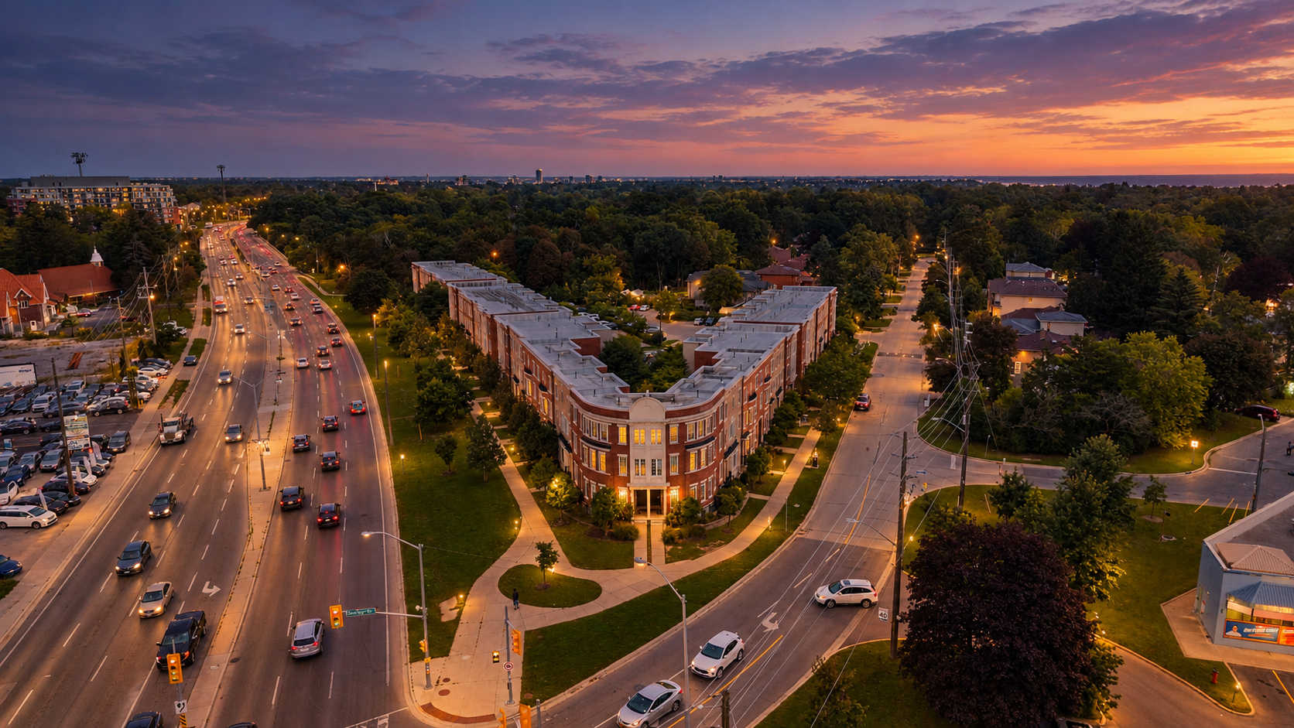
Presenting 21 Pirandello Street TH 1238, one of the most coveted addresses in Liberty Village. This 3-storey townhome has it all and has been upgraded throughout: main floor office, new stairs, new flooring, and an amazing rooftop terrace with unobstructed views of Liberty Village Park. Ideal for growing families and city dwelling space seekers alike!

New hand scraped honey maple chimney hardwood, modern kitchen with granite countertops, backsplash, stainless steel appliances and a ton of storage, which is a rarity downtown. The master bedroom is equipped with ensuite bath and walk-in closet. The pièce de résistance? The over 500 sq. ft. rooftop terrace. Ideal for entertaining or just relaxing with a cup of joe and a good read.

Included in your Purchase Price: Stainless steel fridge, stove, built-in dishwasher, built-in microwave, washer and dryer, all existing upgraded light fixtures, gas BBQ, rooftop patio dining set, 8 x 4 storage locker and 2 tandem underground parking spaces.

Liberty Village is one of Toronto’s most desirable areas. A Walker’s Paradise - scoring an impressive 91. Vibrant and trendy. The eclectic restaurants, lounges and shopping make this neighbourhood one of a kind. Transit at your doorstep, quick access to the highway, exciting nightlife, and an epicentre of culture.

Click Here for the Interactive Virtual Walkthrough


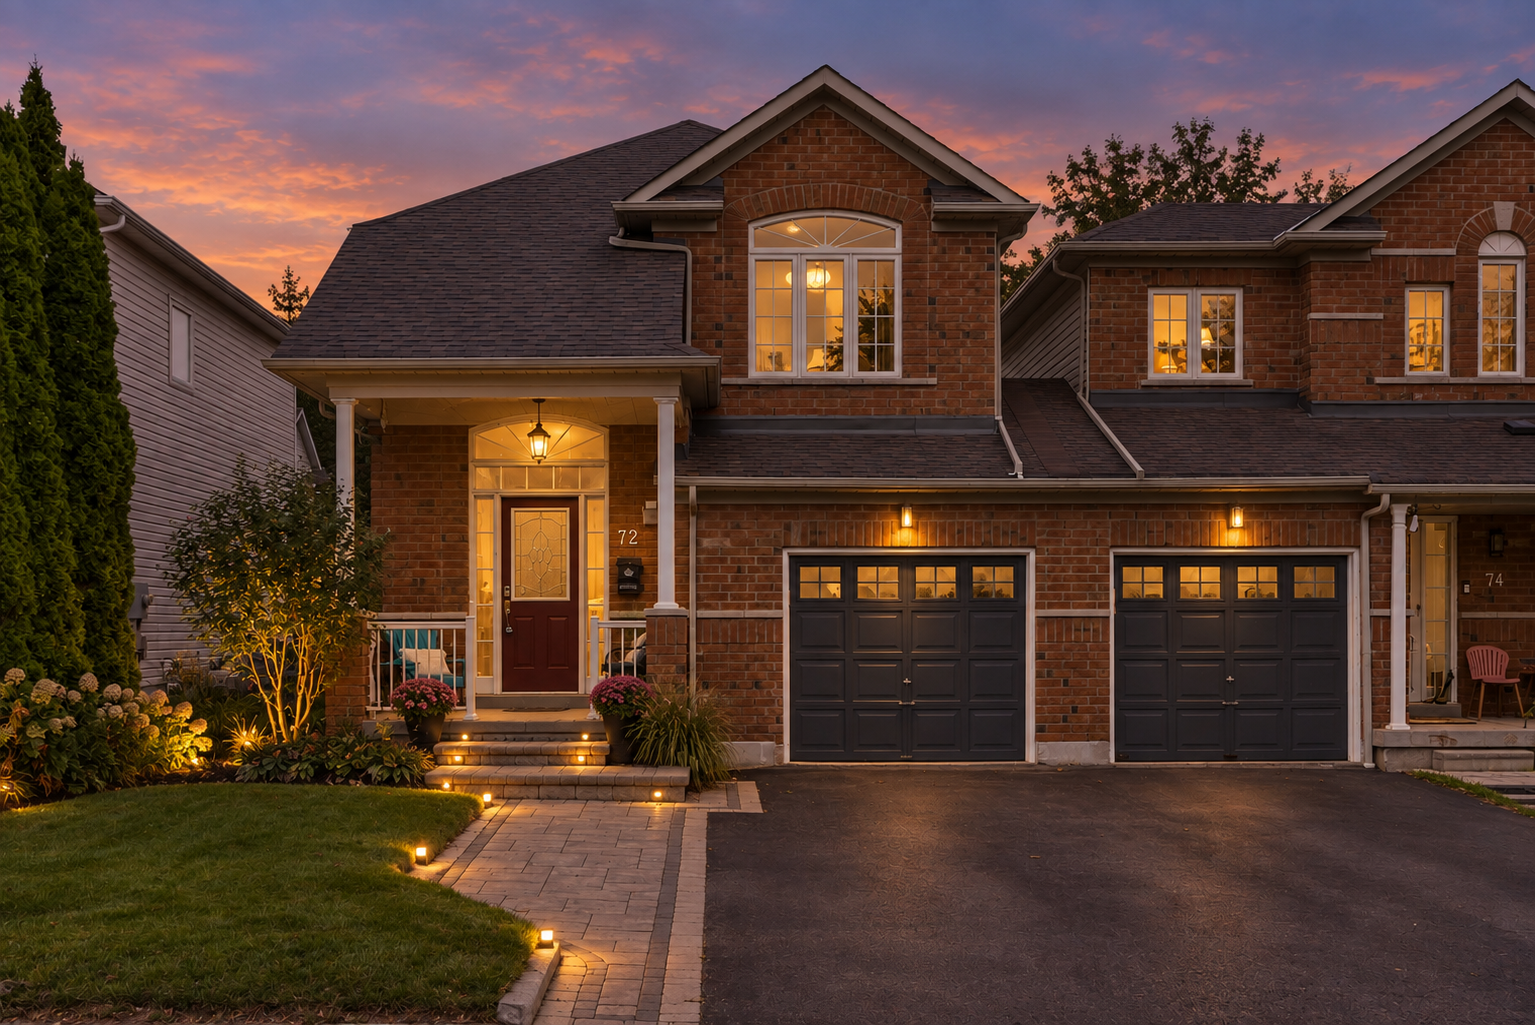
2249 Bur Oak Avenue

LEASED FOR 100% OF ASKING PRICE

Bedrooms | 2

Bathrooms | 3

Parking | 1 Garage Parking and 1 Driveway Parking

Square Footage | 1227 sq ft


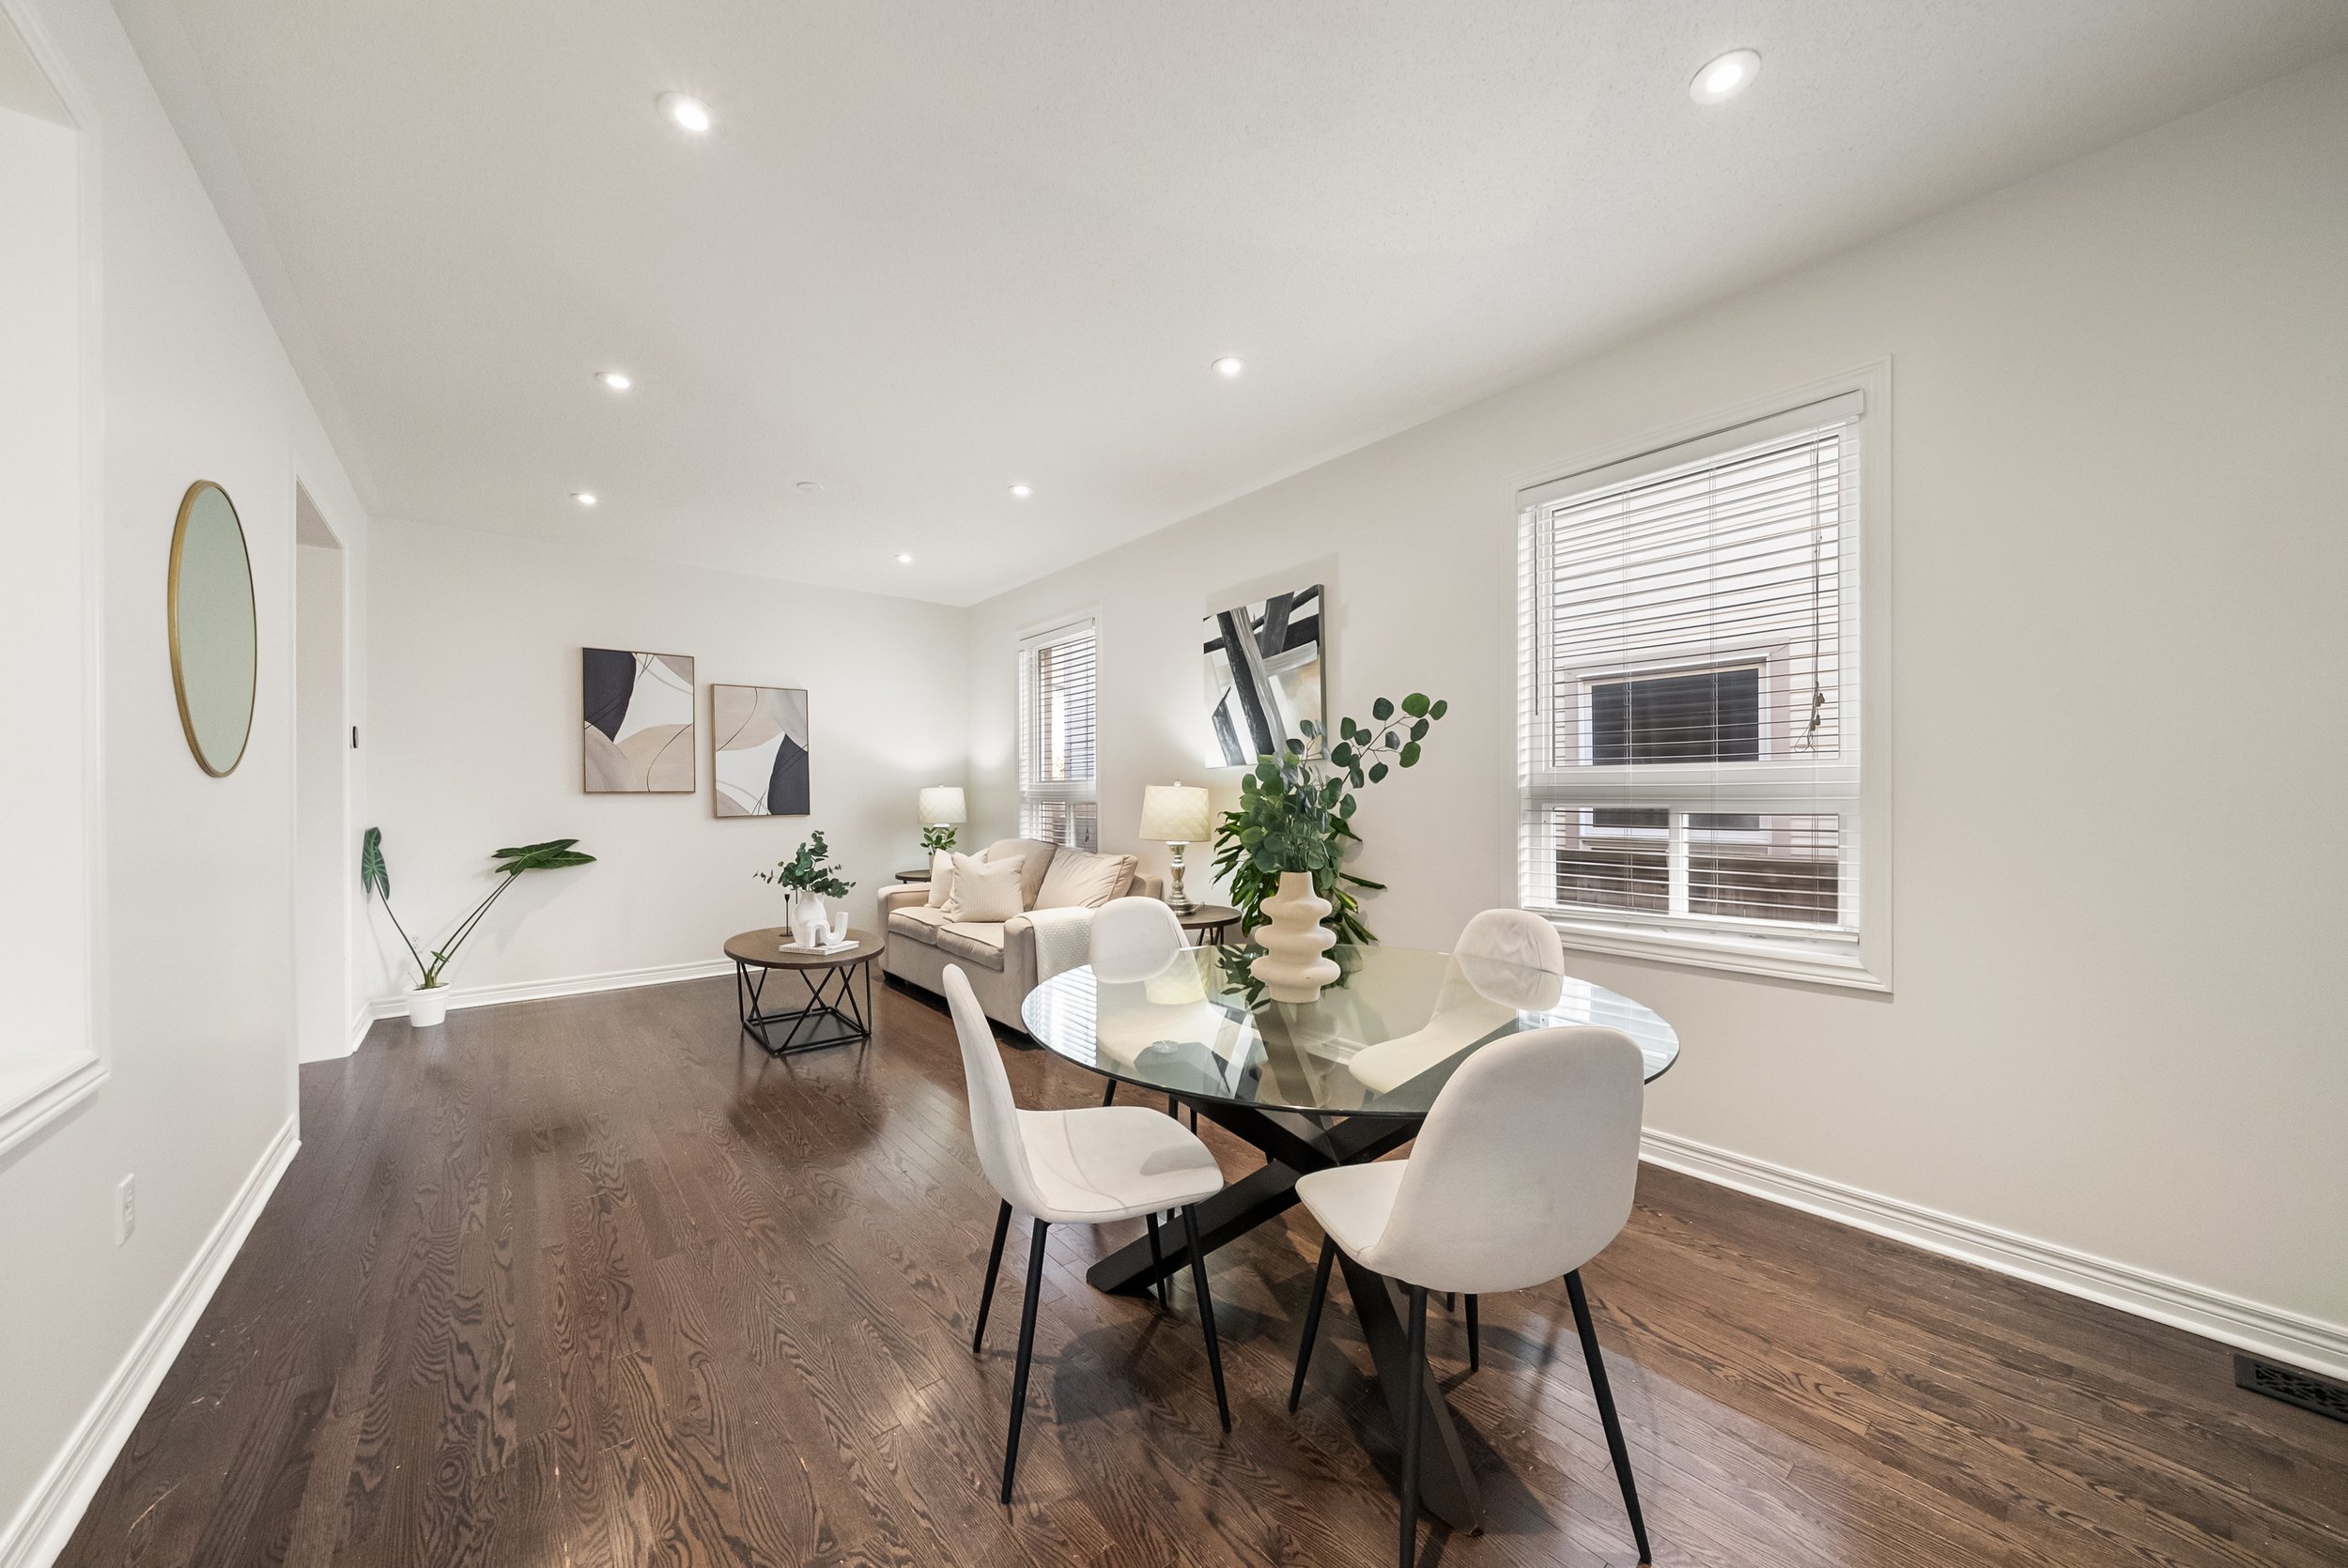
Ideal Greensborough location. Spacious 2 bedroom, 2 bathroom townhouse with 2 parking spaces and lovely upgrades. Central location close to all amenities including transit, highway, shopping, hospital and parks and recreation. Excellent move in condition. Freshly painted, maple cabinetry, and new laminate floors, shows A+++

The Cezanne Model with 1227 square feet is less than 6 years old. Very bright with lots of natural light. Ideal for commuter, young professionals or small family.


8228 Birchmount Road #702

$379,900  FOR SALE

MLS# N3464101

Bedrooms | 1+1

Bathrooms | 2

Parking | 1

Locker | 1

Square Footage | 668 sq. ft. + 99 sq. ft. Balcony


Presenting River Park by Times Group, one of the most coveted addresses in booming Uptown Markham. This 668 sq ft condo has it all and has been upgraded throughout: undermount sinks, granite countertops with tiled backsplash in the kitchen, 4-piece ensuite bath and large 99 sq ft balcony with unobstructed south views. Ideal for singles, couples and space seekers alike!

River Park has 5-star amenities including: 24-hour concierge and security, fitness centre, yoga/tai chi studio, indoor swimming pool, sauna, business centre, guest suites, movie theatre and pre-school children’s play centre.  River Park has been designated a LEED building - a defining Time’s Group feature. It is definitely the place to be Green! 

Uptown Markham is fastly becoming one of the most desirable areas in the GTA. Restaurants, Whole Foods Grocery Store, LCBO are all nearby. Unionville and Downtown Markham are just a stone’s throw away. Quick access to VIVA and Highway 7. 

Included in your Purchase Price: Stainless steel appliances, stacked washer and dryer, all window coverings, all electrical light fixtures, one locker and one underground parking space conveniently close to elevator.

Click Here for the Interactive Virtual Walkthrough